


Bought with Frank Trimble
For more information regarding the value of a property, please contact us for a free consultation.
611 W View Road Chattanooga, TN 37415
Want to know what your home might be worth? Contact us for a FREE valuation!

Our team is ready to help you sell your home for the highest possible price ASAP
Key Details
Sold Price $575,000
Property Type Single Family Home
Listing Status Sold
Purchase Type For Sale
Square Footage 2,061 sqft
Price per Sqft $278
Subdivision Blk A Pleasant Hills
MLS Listing ID 3246158
Sold Date 09/04/26
Bedrooms 3
Full Baths 2
Half Baths 1
HOA Y/N No
Year Built 2026
Lot Size 0.280 Acres
Acres 0.28
Property Description
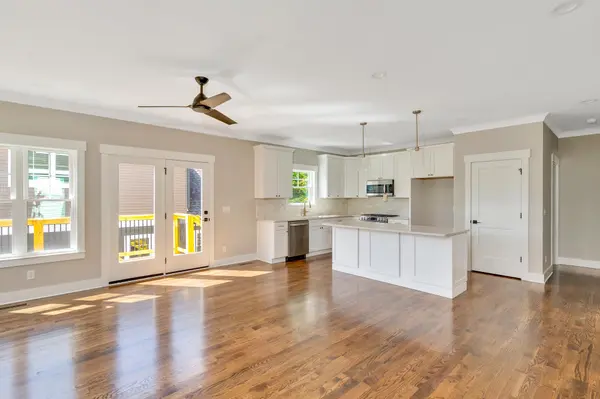
Perched in one of Chattanooga's most scenic settings, 611 W View Road blends modern design, quality craftsmanship, and everyday convenience. This beautifully crafted new construction home offers 3 bedrooms, 2.5 bathrooms, hardwood flooring, a spacious main-level primary suite, and an inviting living area anchored by a cozy gas fireplace.
The thoughtfully designed kitchen features elegant gold accents, a large center island, and a premium dual-fuel range with a gas cooktop and electric oven. Additional highlights include a full-size laundry room with utility sink, tankless gas water heater, and finished attic storage space for added flexibility.
The extended tandem garage provides an impressive amount of usable space beyond vehicle parking. Perfect for a home gym, workshop, or organized storage, this versatile area offers endless possibilities to accommodate your needs.
Step outside to the expansive wraparound deck, where you can relax and take in the surrounding views. Ideally located just minutes from downtown Chattanooga, premier healthcare facilities, shopping, dining, and outdoor recreation, this home delivers the perfect combination of peaceful mountain living and convenient city access.
Location
State TN
County Hamilton County
Interior
Interior Features Ceiling Fan(s), High Ceilings, Open Floorplan, Walk-In Closet(s)
Heating Central, Electric, Natural Gas
Cooling Ceiling Fan(s), Central Air, Electric
Flooring Wood
Fireplaces Number 1
Fireplace Y
Appliance Gas Range, Dishwasher
Exterior
Garage Spaces 2.0
Utilities Available Electricity Available, Natural Gas Available, Water Available
View Y/N true
View Mountain(s)
Roof Type Other
Private Pool false
Building
Lot Description Sloped, Views
Story 2
Sewer Public Sewer
Water Public
Structure Type Other
New Construction true
Schools
Elementary Schools Red Bank Elementary School
Middle Schools Red Bank Middle School
High Schools Red Bank High School
Others
Senior Community false
Special Listing Condition Standard
Read Less

© 2026 Listings courtesy of RealTrac as distributed by MLS GRID. All Rights Reserved.
NEARBY SCHOOLS & BUSINESSES
GET MORE INFORMATION