
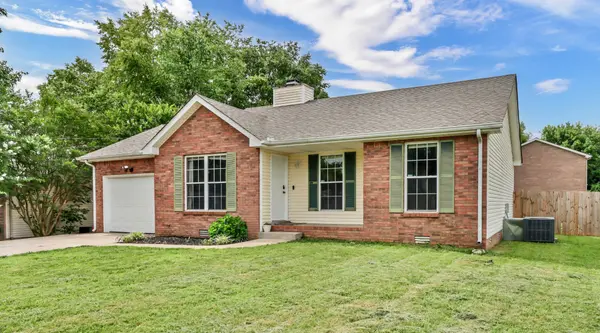
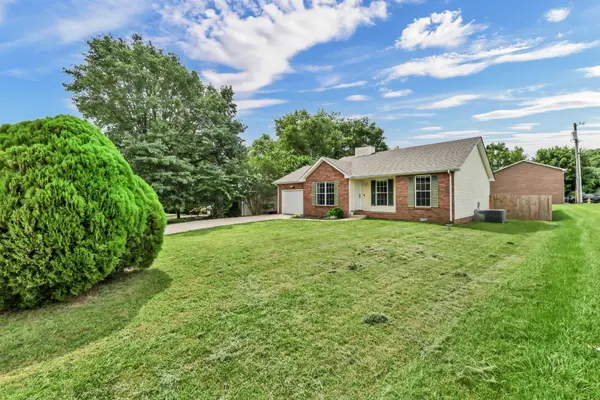
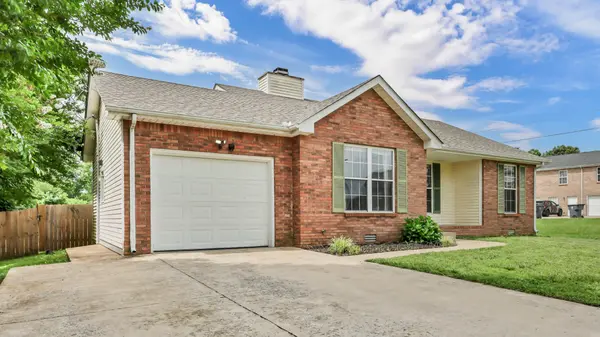
596 Cory Dr, Clarksville, TN 37040
29
See all 29 photos
Listed by Marisa Bidgood • Century 21 Platinum Properties
Bought with Deanna Renee Wilson
$270,000
$265,000 1.9%
Est. payment /mo
3 Beds
2 Baths
1,130 SqFt
Sold on 08/28/2026

596 Cory Dr Clarksville, TN 37040

GET MORE INFORMATION
John Lavender
John Lavender

Agent License ID: 370117

+1(615) 477-9426

Full Name
Phone*
Message
We respect your privacy! Your information WILL NOT BE SHARED, SOLD, or RENTED to anyone, for any reason outside the course of normal real estate exchange. By submitting, you agree to our Terms of Use and Privacy Policy.

UPDATED:

Key Details

Sold Price $270,000

Property Type Single Family Home

Sub Type Single Family Residence

Listing Status Sold

Purchase Type For Sale

Square Footage 1,130 sqft

Price per Sqft $238

Subdivision Keystone

MLS Listing ID 3247066

Sold Date 08/28/26

Bedrooms 3

Full Baths 2

HOA Y/N No

Year Built 1998

Annual Tax Amount $1,866

Lot Size 9,147 Sqft

Acres 0.21

Property Sub-Type Single Family Residence

Property Description

Welcome home to this beautifully remodeled 3BR/2BA gem in Keystone (no HOA) — perfectly positioned with easy access to both Fort Campbell and I-24, making this a fantastic fit for military families, commuters, or savvy investors alike. Fresh paint throughout gives the whole home a clean, move-in-ready feel, while a recent remodel brings new cabinets, updated lighting, fresh flooring, and more. Durable LVP flooring runs throughout the home for easy upkeep, and a cozy wood-burning fireplace anchors the living space as a true centerpiece. The attached garage features sleek epoxy flooring, and outside you'll find a flat, fully fenced yard — ideal for pets, play, or simply relaxing. Don't miss this turnkey opportunity in one of Clarksville's most convenient locations. Schedule your showing today!

Location

State TN

County Montgomery County

Rooms

Main Level Bedrooms 3

Interior

Interior Features Ceiling Fan(s), Pantry, Walk-In Closet(s)

Heating Central, Electric

Cooling Ceiling Fan(s), Central Air

Flooring Carpet, Luxury Vinyl

Fireplaces Number 1

Fireplace Y

Appliance Electric Oven, Electric Range, Dishwasher, Microwave, Refrigerator, Stainless Steel Appliance(s)

Exterior

Garage Spaces 1.0

Utilities Available Electricity Available, Water Available

View Y/N false

Roof Type Shingle

Private Pool false

Building

Lot Description Level

Story 1

Sewer Public Sewer

Water Public

Structure Type Brick,Vinyl Siding

New Construction false

Schools

Elementary Schools Glenellen Elementary

Middle Schools Kenwood Middle School

High Schools Kenwood High School

Others

Senior Community false

Special Listing Condition Standard


RealTracs IDX

NEARBY SCHOOL & BUSINESS

GET MORE INFORMATION

John Lavender

John Lavender

Agent License ID: 370117

+1(615) 477-9426

Name
Phone*
Message

Go tour this home

596 Cory Dr
