
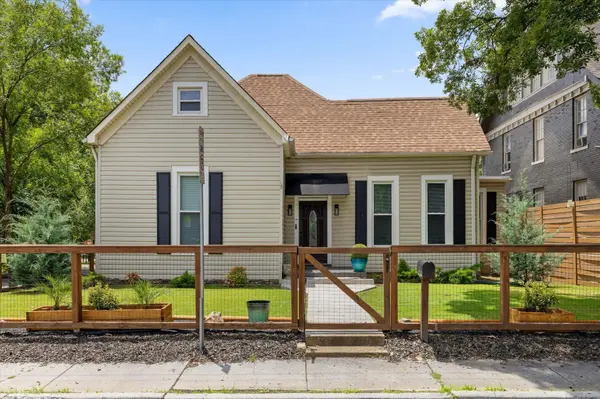

1514 Bailey Avenue Chattanooga, TN 37404

UPDATED:
Key Details
Property Type Single Family Home
Sub Type Single Family Residence
Listing Status Active
Purchase Type For Sale
Square Footage 2,537 sqft
Price per Sqft $216
Subdivision Highland Park Addn N
MLS Listing ID 3247381
Bedrooms 4
Full Baths 3
HOA Y/N No
Year Built 1920
Annual Tax Amount $4,404
Lot Size 6,969 Sqft
Acres 0.16
Lot Dimensions 52X135
Property Sub-Type Single Family Residence
Property Description
Just minutes from downtown, the Southside, Warner Park, the Chattanooga Zoo, and countless local restaurants, coffee shops, breweries, and entertainment options, this home puts you close to the best of Chattanooga living. Enjoy easy access to nearby parks, neighborhood conveniences, and major commuter routes while still coming home to a comfortable, private setting.
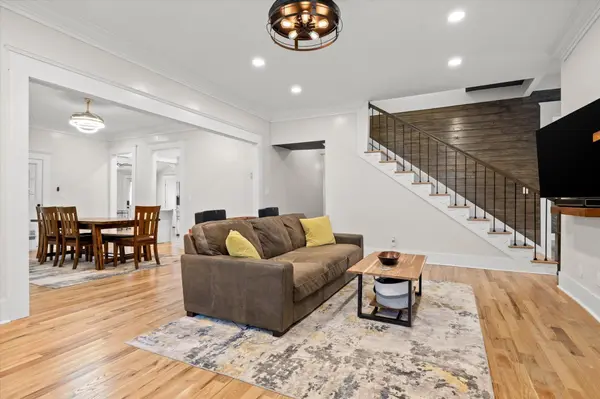
Step inside to discover gorgeous new hardwood floors, freshly painted interiors, and inviting living spaces designed for everyday comfort. The updated kitchen features stunning new quartz countertops, a modern smart kitchen sink, and an ideal layout for daily living and entertaining. Updated smart mirrors add a polished, contemporary touch to the bathrooms.
Enjoy your morning coffee or unwind after a long day in the covered sunroom overlooking the fenced backyard. Major updates include a new HVAC system, offering peace of mind for years to come. The versatile floor plan features a spacious second primary suite upstairs, complete with a private bath and double vanity, creating the perfect retreat for owners, guests, or multigenerational living.
Adding even more opportunity, the detached garage ADU has permitting potential, offering an exciting option for buyers seeking additional income possibilities, a future guest suite, a private home office, or flexible space for extended family. Investors will appreciate the potential to maximize value in a high-demand location near downtown Chattanooga and the Southside. With its combination of updates, charm, flexible living potential, and unbeatable convenience, this home is one you will not want to miss.
Location
State TN
County Hamilton County
Interior
Interior Features High Ceilings, Walk-In Closet(s), Wet Bar
Heating Central, Natural Gas
Cooling Central Air
Flooring Wood, Tile
Fireplace N
Appliance Refrigerator, Microwave, Gas Range, Dishwasher
Exterior
Garage Spaces 1.0
Utilities Available Natural Gas Available, Water Available
Amenities Available Playground, Sidewalks
View Y/N false
Roof Type Asphalt
Private Pool false
Building
Lot Description Level
Story 2
Sewer Public Sewer
Water Public
Structure Type Other
New Construction false
Schools
Elementary Schools Orchard Knob Elementary School
Middle Schools Orchard Knob Middle School
High Schools Howard School Of Academics Technology
Others
Senior Community false
Special Listing Condition Standard

NEARBY SCHOOL & BUSINESS
GET MORE INFORMATION