
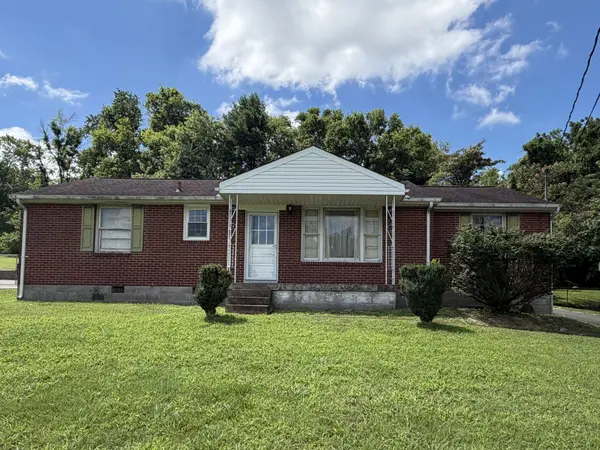
Bought with Amer Safwat Angley
214 Eldon Ct Nashville, TN 37214

UPDATED:
Key Details
Sold Price $290,000
Property Type Single Family Home
Sub Type Single Family Residence
Listing Status Sold
Purchase Type For Sale
Square Footage 1,301 sqft
Price per Sqft $222
Subdivision Stanford Country Club Estates
MLS Listing ID 3247629
Sold Date 07/17/26
Bedrooms 3
Full Baths 1
HOA Y/N No
Year Built 1960
Annual Tax Amount $2,179
Lot Size 0.360 Acres
Acres 0.36
Lot Dimensions 86 X 186
Property Sub-Type Single Family Residence
Property Description
Inside, you'll find a warm and welcoming atmosphere with space to relax, gather, and make your own. The three bedrooms offer flexibility for guests, a home office, or everyday living, while the layout makes great use of every square foot.
Whether you're looking for your first home, a smart investment opportunity, or a place to enjoy all that Nashville has to offer, this property is full of potential. Conveniently located in Nashville, it combines classic construction, practical living space, and high speed fiber internet for today's lifestyle needs.
Don't miss the chance to make this inviting home your own.
Location
State TN
County Davidson County
Rooms
Main Level Bedrooms 3
Interior
Interior Features Open Floorplan, Pantry, High Speed Internet
Heating Central, Electric
Cooling Central Air, Electric
Flooring Wood, Tile
Fireplaces Number 1
Fireplace Y
Appliance Electric Oven, Electric Range, Dishwasher, Microwave, Refrigerator
Exterior
Utilities Available Electricity Available, Water Available
View Y/N false
Roof Type Shingle
Private Pool false
Building
Lot Description Rolling Slope
Story 1
Sewer Public Sewer
Water Public
Structure Type Brick
New Construction false
Schools
Elementary Schools Hermitage Elementary
Middle Schools Donelson Middle
High Schools Mcgavock Comp High School
Others
Senior Community false
Special Listing Condition Standard

NEARBY SCHOOL & BUSINESS
GET MORE INFORMATION