

Bought with Casey Baird
3524 Castlewood Ct Murfreesboro, TN 37128

UPDATED:
Key Details
Sold Price $375,000
Property Type Single Family Home
Sub Type Single Family Residence
Listing Status Sold
Purchase Type For Sale
Square Footage 2,275 sqft
Price per Sqft $164
Subdivision Green Meadows Sec 2
MLS Listing ID 3247740
Sold Date 07/29/26
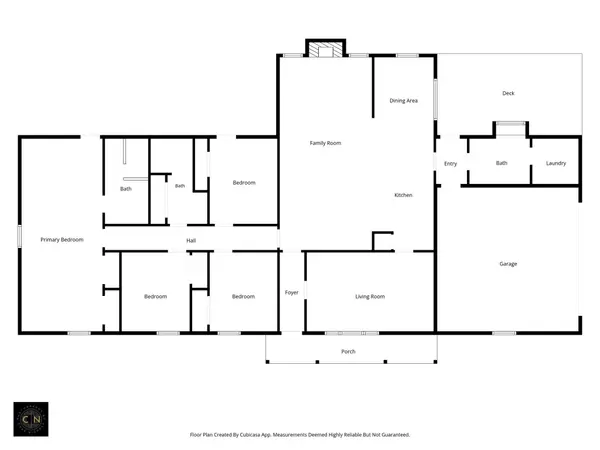
Bedrooms 3
Full Baths 2
Half Baths 1
HOA Y/N No
Year Built 1979
Annual Tax Amount $1,688
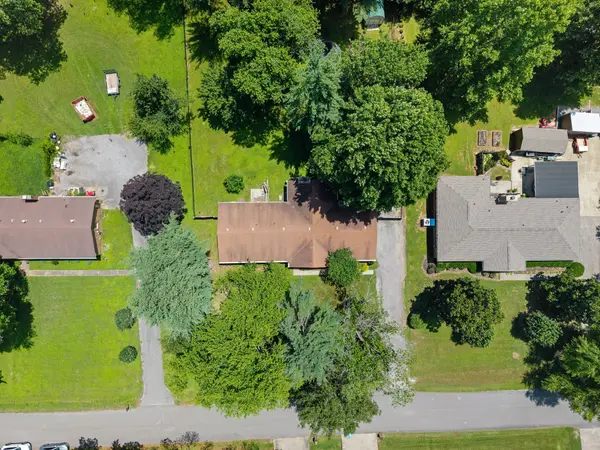
Lot Size 0.630 Acres
Acres 0.63
Lot Dimensions 120 X 225
Property Sub-Type Single Family Residence
Property Description
RARE SWEAT EQUITY/ FLIP OPPORTUNITY in a Prime West Murfreesboro neighborhood! This 3 bedroom (with possible 4th bedroom or bonus room) 2.5 bathroom brick ranch is the perfect sweat equity or investment opportunity and an incredible deal. *Positioned perfectly on a massive level lot with mature trees* Stunning living room with vaulted ceiling and fireplace* The potential is endless with this one! Home has be pre-inspected and is being sold as-is with inspection report, engineer's report and repair estimate available by request. *shed does not remain* Priced to sell-As is value $430k. ARV is $540k or greater.
3 Bedroom septic permit currently used as a 4 bedroom.
BY APPOINTMENT ONLY. Please do not trespass.
Location
State TN
County Rutherford County
Rooms
Main Level Bedrooms 3
Interior
Interior Features Ceiling Fan(s), Entrance Foyer, High Ceilings, Open Floorplan
Heating Central
Cooling Central Air
Flooring Carpet, Laminate, Tile
Fireplace N
Appliance Oven, Dishwasher, Microwave, Stainless Steel Appliance(s)
Exterior
Garage Spaces 2.0
Utilities Available Water Available
View Y/N false
Roof Type Asphalt
Private Pool false
Building
Lot Description Level
Story 1
Sewer Septic Tank
Water Public
Structure Type Brick
New Construction false
Schools
Elementary Schools Rockvale Elementary
Middle Schools Blackman Middle School
High Schools Blackman High School
Others
Senior Community false
Special Listing Condition Standard

NEARBY SCHOOL & BUSINESS
GET MORE INFORMATION