
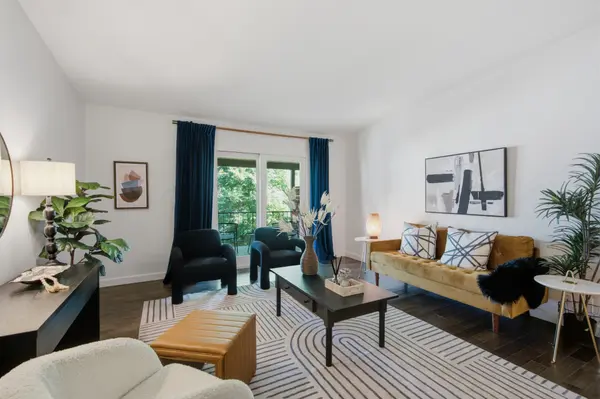
Bought with NONMLS
For more information regarding the value of a property, please contact us for a free consultation.
4425 Westlawn Dr #D205 Nashville, TN 37209
Want to know what your home might be worth? Contact us for a FREE valuation!

Our team is ready to help you sell your home for the highest possible price ASAP
Key Details
Sold Price $265,000
Property Type Condo
Sub Type Flat Condo
Listing Status Sold
Purchase Type For Sale
Square Footage 676 sqft
Price per Sqft $392
Subdivision Westlawn Green
MLS Listing ID 3251063
Sold Date 10/07/26
Bedrooms 1
Full Baths 1
HOA Fees $248/mo
HOA Y/N Yes
Year Built 1966
Annual Tax Amount $1,473
Lot Size 871 Sqft
Acres 0.02
Property Sub-Type Flat Condo
Property Description
Perfectly situated in the heart of Sylvan Park, this beautifully remodeled top-floor condo offers an open, airy feel with vaulted ceilings, abundant natural light, and a private balcony overlooking peaceful green space. Completely renovated down to the studs in 2023, the home features extensive upgrades including new hardwood floors with a new subfloor and sound-dampening insulation, all-new plumbing, updated electrical, new HVAC, a tankless water heater, new windows, a new sliding glass door, premium appliances, and high-end finishes throughout. Residents of Westlawn Green enjoy access to a community pool and game room, all within walking distance of the Richland Creek Greenway, McCabe Park, McCabe Golf Course, and some of Sylvan Park's most popular restaurants. With easy access to I-40 and I-440, you're just minutes from downtown Nashville, West End, Vanderbilt, The Nations, and and an endless variety of shopping, dining, and entertainment. Move-in ready! This unit includes a 6x6 storage unit in Building C.
Location
State TN
County Davidson County
Rooms
Main Level Bedrooms 1
Interior
Heating Central
Cooling Central Air
Flooring Wood, Tile
Fireplace N
Appliance Electric Oven, Electric Range, Stainless Steel Appliance(s)
Exterior
Exterior Feature Balcony
Utilities Available Water Available
Amenities Available Pool
View Y/N false
Private Pool false
Building
Story 1
Sewer Public Sewer
Water Public
Structure Type Brick
New Construction false
Schools
Elementary Schools Sylvan Park Paideia Design Center
Middle Schools West End Middle School
High Schools Hillsboro Comp High School
Others
HOA Fee Include Maintenance Grounds,Recreation Facilities,Trash
Senior Community false
Special Listing Condition Standard
Read Less

© 2026 Listings courtesy of RealTrac as distributed by MLS GRID. All Rights Reserved.
NEARBY SCHOOLS & BUSINESSES
GET MORE INFORMATION