
Bought with Lisa Culp Taylor
821 Windstone Blvd Brentwood, TN 37027

UPDATED:
Key Details
Sold Price $5,050,000
Property Type Single Family Home
Sub Type Single Family Residence
Listing Status Sold
Purchase Type For Sale
Square Footage 10,084 sqft
Price per Sqft $500
Subdivision Windstone Ph 1
MLS Listing ID 3251119
Sold Date 08/14/26
Bedrooms 6
Full Baths 6
Half Baths 2
HOA Fees $300/mo
HOA Y/N Yes
Year Built 2015
Annual Tax Amount $16,437
Lot Size 1.060 Acres
Acres 1.06
Property Sub-Type Single Family Residence
Property Description
At the heart of the home, the chef's kitchen is appointed with top-of-the-line appliances, complemented by a wet bar and butler's pantry for effortless hosting. A charming breakfast room overlooks the expansive den, where a striking beamed ceiling and gas fireplace create a warm, inviting atmosphere.
The main-level primary suite offers a true escape, featuring dual walk-in closets and a spacious, spa-like bath. Upstairs, four generously sized bedrooms each include en suite baths, providing comfort and privacy for the household and guests alike.
The terrace level expands the living experience with private guest quarters, a full bath, recreation room, bar area, dedicated office, second laundry room, and abundant storage—ideal for multi-generational living or entertaining.
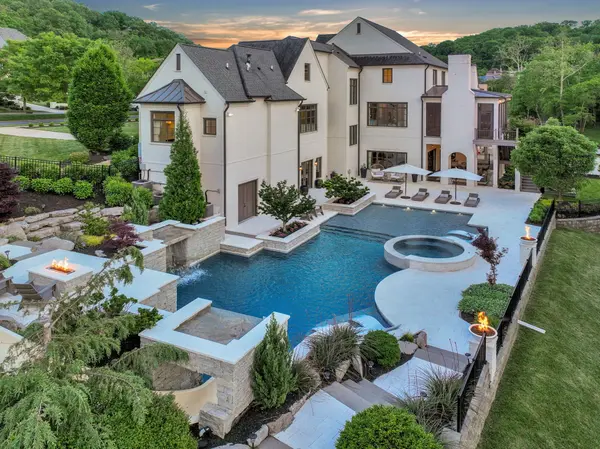
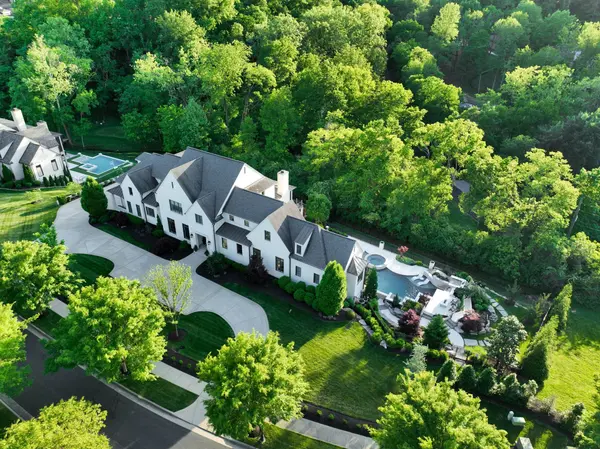
Outdoors, a resort-style oasis awaits. The private pool area is designed for unforgettable moments, complete with a grotto, water slide, sun shelf, spa, fire pit, sauna, and dedicated pool bath—offering the ultimate in relaxation and recreation.
Zoned for Williamson County's award-winning schools, including Scales Elementary, Brentwood Middle, and Brentwood High.
A rare opportunity to experience refined living in one of the area's most sought-after gated communities.
Location
State TN
County Williamson County
Rooms
Main Level Bedrooms 1
Interior
Interior Features Entrance Foyer, Extra Closets, High Ceilings, Hot Tub, In-Law Floorplan, Pantry, Walk-In Closet(s), Wet Bar
Heating Central, Natural Gas
Cooling Central Air, Electric
Flooring Carpet, Concrete, Wood, Tile
Fireplaces Number 2
Fireplace Y
Appliance Dishwasher, Disposal, Microwave, Refrigerator, Double Oven, Gas Range
Exterior
Exterior Feature Gas Grill, Smart Camera(s)/Recording, Smart Irrigation
Garage Spaces 3.0
Pool In Ground
Utilities Available Electricity Available, Natural Gas Available, Water Available
Amenities Available Clubhouse, Fitness Center, Gated, Pool, Sidewalks, Underground Utilities
View Y/N false
Roof Type Shingle
Private Pool true
Building
Story 3
Sewer Public Sewer
Water Public
Structure Type Brick,Fiber Cement
New Construction false
Schools
Elementary Schools Scales Elementary
Middle Schools Brentwood Middle School
High Schools Brentwood High School
Others
HOA Fee Include Maintenance Grounds,Recreation Facilities
Senior Community false
Special Listing Condition Standard

NEARBY SCHOOL & BUSINESS
GET MORE INFORMATION