
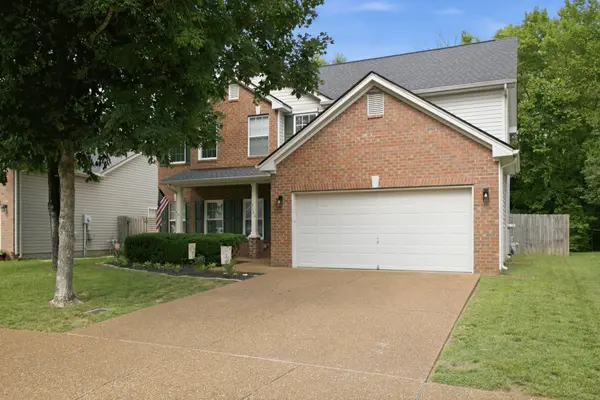
3186 Tristan Dr, Franklin, TN 37064
38
See all 38 photos
Listed by Justin Miller • Benchmark Realty, LLC
Bought with Talia Aldrich
$660,000
$660,000
Est. payment /mo
4 Beds
3 Baths
2,132 SqFt
Sold on 08/13/2026

3186 Tristan Dr Franklin, TN 37064

GET MORE INFORMATION
John Lavender
John Lavender

Agent License ID: 370117

+1(615) 477-9426

Full Name
Phone*
Message
We respect your privacy! Your information WILL NOT BE SHARED, SOLD, or RENTED to anyone, for any reason outside the course of normal real estate exchange. By submitting, you agree to our Terms of Use and Privacy Policy.

UPDATED:

Key Details

Sold Price $660,000

Property Type Single Family Home

Sub Type Single Family Residence

Listing Status Sold

Purchase Type For Sale

Square Footage 2,132 sqft

Price per Sqft $309

Subdivision Franklin Green Sec 16

MLS Listing ID 3252082

Sold Date 08/13/26

Bedrooms 4

Full Baths 2

Half Baths 1

HOA Fees $54/qua

HOA Y/N Yes

Year Built 2002

Annual Tax Amount $2,356

Lot Size 5,662 Sqft

Acres 0.13

Lot Dimensions 52 X 100

Property Sub-Type Single Family Residence

Property Description

Welcome to Franklin Green, one of Franklin's most sought-after communities! This 4-bedroom home is zoned for award winning Williamson County Schools and ideally located just minutes from Historic Downtown Franklin, shopping, dining, parks, and everyday conveniences. The home offers a practical layout, comfortable living spaces, and thoughtful updates throughout, including a new water heater, roof (2023), and most windows replaced in 2024, just to name a few. The fully fenced, level backyard opens to private neighborhood green space, creating the perfect setting for outdoor enjoyment, pets, play, or entertaining. Neighborhood amenities include a community pool, playground, sidewalks, and walking trails. All of this in a convenient location close to everything Franklin has to offer!

Location

State TN

County Williamson County

Interior

Interior Features Kitchen Island

Heating Central

Cooling Central Air

Flooring Wood

Fireplaces Number 1

Fireplace Y

Appliance Built-In Electric Range, Dishwasher, Disposal, Microwave, Refrigerator, Stainless Steel Appliance(s)

Exterior

Garage Spaces 2.0

Utilities Available Water Available

Amenities Available Playground, Pool, Sidewalks, Underground Utilities, Trail(s)

View Y/N true

View Trees/Woods

Roof Type Asphalt

Private Pool false

Building

Lot Description Level

Story 2

Sewer Public Sewer

Water Public

Structure Type Brick,Vinyl Siding

New Construction false

Schools

Elementary Schools Pearre Creek Elementary School

Middle Schools Legacy Middle School

High Schools Independence High School

Others

Senior Community false

Special Listing Condition Standard


RealTracs IDX

NEARBY SCHOOL & BUSINESS

GET MORE INFORMATION

John Lavender

John Lavender

Agent License ID: 370117

+1(615) 477-9426

Name
Phone*
Message

Go tour this home

3186 Tristan Dr
