
Bought with Matt Crockett
557 Watsonwood Dr Nashville, TN 37211

UPDATED:
Key Details
Sold Price $900,000
Property Type Single Family Home
Sub Type Horizontal Property Regime - Detached
Listing Status Sold
Purchase Type For Sale
Square Footage 2,766 sqft
Price per Sqft $325
Subdivision Whispering Hills
MLS Listing ID 3256432
Sold Date 09/25/26
Bedrooms 4
Full Baths 3
Half Baths 1
HOA Y/N No
Year Built 2026
Property Sub-Type Horizontal Property Regime - Detached
Property Description
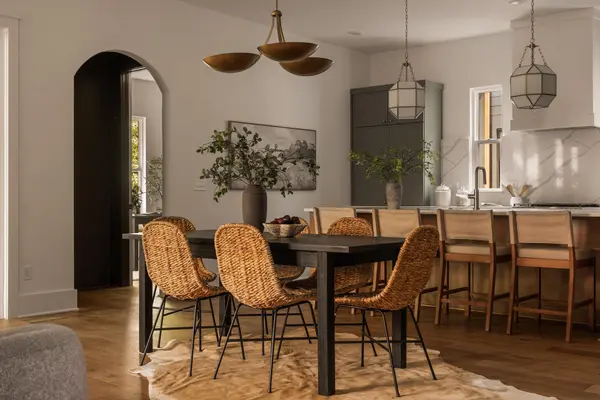
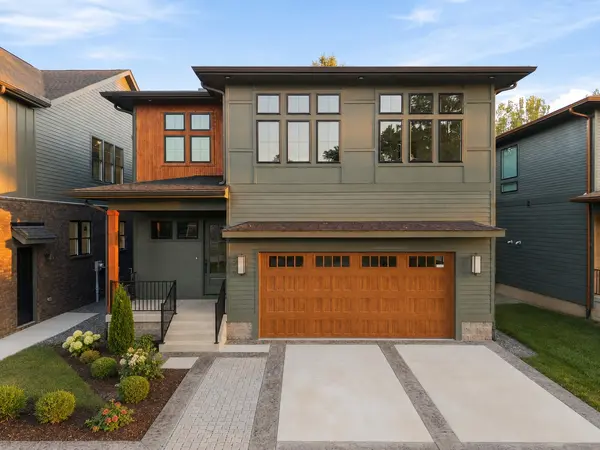
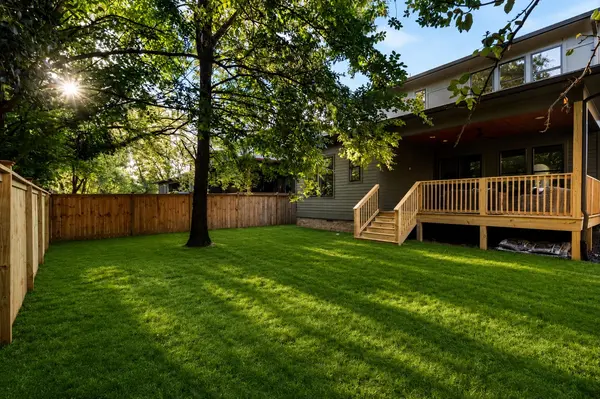
Thoughtfully designed to complement its surroundings, this beautifully crafted new construction is ready to welcome its new owners. The light-filled, open-concept floor plan centers around a stunning kitchen with a large island, gas range, walk-in pantry and opens seamlessly to the spacious living and dining areas. The covered back deck extends your living space outdoors, overlooking a fully fenced in backyard with plenty of room for kids, pets, and entertaining. An oversized two-car garage opens to a convenient drop zone with built-ins, adding everyday functionality.
A private main-level bedroom with an en-suite bath offers the flexibility for guests or a dedicated home office. Upstairs, the primary suite features a built-in desk, dual walk-in closets, and a spa-inspired bath, while two additional bedrooms, a spacious laundry room, and a versatile loft-style bonus room offer the flexibility to fit your lifestyle.
Designer finishes, hardwood flooring, curated lighting, in-ceiling speakers, and quality craftsmanship are found throughout.
Just around the corner, enjoy the CUL2VATE Farm Store, the Tennessee Agricultural Center's mulched walking trails and open green space, or spend afternoons exploring Seven Mile Creek. Zoned for sought-after Crieve Hall Elementary, this is more than just a beautiful new home. It's an opportunity to put down roots in one of Nashville's most beloved neighborhoods, where life moves a little slower, community comes naturally, and you'll never want to leave.
Location
State TN
County Davidson County
Rooms
Main Level Bedrooms 1
Interior
Interior Features Built-in Features, Entrance Foyer, Open Floorplan, Pantry, Walk-In Closet(s), High Speed Internet
Heating Central, Natural Gas
Cooling Central Air, Gas
Flooring Wood, Tile
Fireplaces Number 1
Fireplace Y
Appliance Built-In Gas Oven, Built-In Electric Range, Dishwasher, Disposal, Microwave
Exterior
Garage Spaces 2.0
Utilities Available Natural Gas Available, Water Available
View Y/N false
Roof Type Asphalt
Private Pool false
Building
Lot Description Level
Story 2
Sewer Public Sewer
Water Public
Structure Type Hardboard Siding
New Construction true
Schools
Elementary Schools Crieve Hall Elementary
Middle Schools Croft Design Center
High Schools John Overton Comp High School
Others
Senior Community false
Special Listing Condition Standard

NEARBY SCHOOL & BUSINESS
GET MORE INFORMATION