

Bought with Natalie Downs
202 Timberlake Dr Hendersonville, TN 37075

UPDATED:
Key Details
Sold Price $396,000
Property Type Single Family Home
Sub Type Single Family Residence
Listing Status Sold
Purchase Type For Sale
Square Footage 1,426 sqft
Price per Sqft $277
Subdivision Rollingbrook Terrace
MLS Listing ID 3259710
Sold Date 09/03/26
Bedrooms 3
Full Baths 2
HOA Y/N No
Year Built 1977
Annual Tax Amount $1,711
Lot Size 0.270 Acres
Acres 0.27
Lot Dimensions 46.80X113.6 IRR
Property Sub-Type Single Family Residence
Property Description
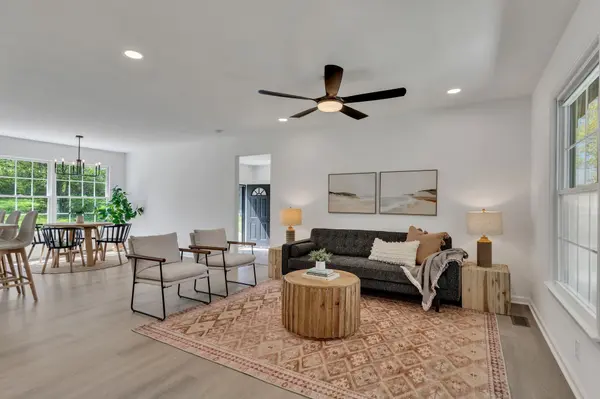
Both bathrooms have been fully updated with modern tile selections and high-end finishes. Generously sized bedrooms offer ample closet space, while the additional bonus room provides flexibility for a home office, playroom, gym, or second living area. The primary bedroom has an ensuite bathroom and walk-in closet with custom storage racks.
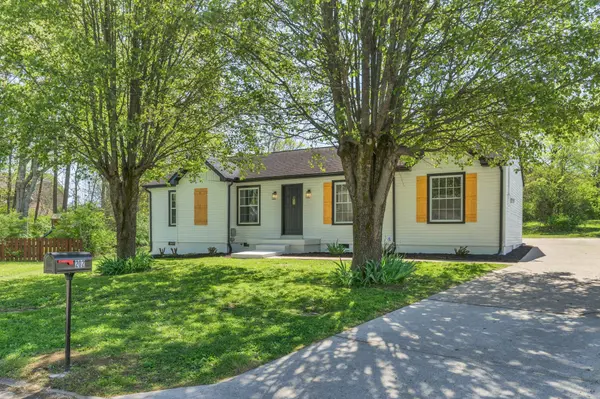
Outside, the storage shed remains with the property.
Location
State TN
County Sumner County
Rooms
Main Level Bedrooms 3
Interior
Interior Features Ceiling Fan(s), Extra Closets, Open Floorplan, Pantry, Walk-In Closet(s), Kitchen Island
Heating Central
Cooling Central Air
Flooring Luxury Vinyl, Tile
Fireplace N
Appliance Electric Oven, Electric Range, Dishwasher, Disposal, Dryer, ENERGY STAR Qualified Appliances, Microwave, Refrigerator, Stainless Steel Appliance(s), Washer
Exterior
Utilities Available Water Available
View Y/N false
Roof Type Asphalt
Private Pool false
Building
Lot Description Cul-De-Sac, Level, Private
Story 1
Sewer Public Sewer
Water Public
Structure Type Vinyl Siding
New Construction false
Schools
Elementary Schools Gene W. Brown Elementary
Middle Schools Knox Doss Middle School At Drakes Creek
High Schools Beech Sr High School
Others
Senior Community false
Special Listing Condition Standard

NEARBY SCHOOL & BUSINESS
GET MORE INFORMATION