


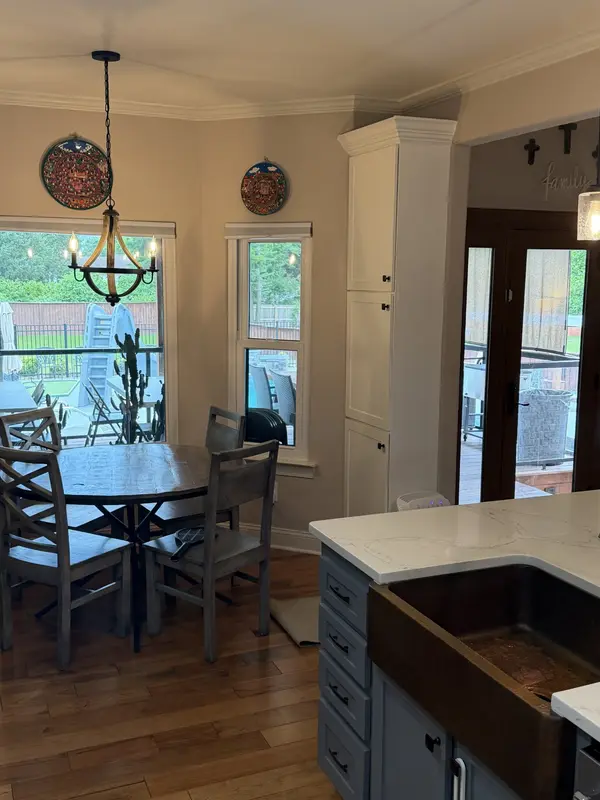
Bought with Scott Wolaver
1709 Wrencrest Dr Mount Juliet, TN 37122

UPDATED:
Key Details
Sold Price $755,000
Property Type Single Family Home
Sub Type Single Family Residence
Listing Status Sold
Purchase Type For Sale
Square Footage 2,696 sqft
Price per Sqft $280
Subdivision Cambridge Crossing 1
MLS Listing ID 3259901
Sold Date 08/14/26
Bedrooms 3
Full Baths 2
Half Baths 1
HOA Y/N No
Year Built 2001
Annual Tax Amount $1,889
Lot Size 0.700 Acres
Acres 0.7
Lot Dimensions 170.31 X 278.04 IRR
Property Sub-Type Single Family Residence
Property Description
the garage with its own separate HVAC unit, offering the perfect space for a home office, guest suite, or
recreation room.
Designed for both everyday comfort and entertaining, this home includes a cozy gas fireplace, a large
pantry, gas heat, and quality updates throughout.
Step outside to your own private oasis featuring a heated in-ground swimming pool complete with a
tanning ledge, fountain, and water slide. Relax year-round in the hot tub or entertain on the covered
deck and covered patio. It's ready for your grill with a natural gas hookup.
Poolside portable restroom (Porta John) for added convenience during outdoor gatherings,
This one-of-a-kind property offers the perfect combination of luxury, functionality, and outdoor living.
Whether you're hosting family and friends or simply enjoying a quiet evening by the pool, this home has
everything you need. Schedule your private showing today!
Location
State TN
County Wilson County
Rooms
Main Level Bedrooms 3
Interior
Interior Features High Ceilings, Hot Tub, Open Floorplan, Pantry, Walk-In Closet(s), Kitchen Island
Heating Central, Natural Gas
Cooling Central Air, Electric
Flooring Wood, Tile
Fireplaces Number 1
Fireplace Y
Appliance Electric Oven, Cooktop, Dishwasher, Disposal, Microwave, Refrigerator, Stainless Steel Appliance(s)
Exterior
Garage Spaces 3.0
Pool In Ground
Utilities Available Electricity Available, Natural Gas Available, Water Available
View Y/N false
Roof Type Asphalt
Private Pool true
Building
Lot Description Level
Story 2
Sewer Septic Tank
Water Public
Structure Type Brick
New Construction false
Schools
Elementary Schools W A Wright Elementary
Middle Schools Mt. Juliet Middle School
High Schools Green Hill High School
Others
Senior Community false
Special Listing Condition Standard

NEARBY SCHOOL & BUSINESS
GET MORE INFORMATION