


Bought with Angelia G Wesson
For more information regarding the value of a property, please contact us for a free consultation.
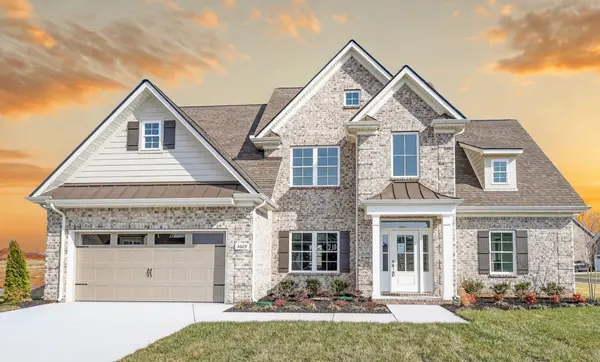
5609 Sinclair St Murfreesboro, TN 37127
Want to know what your home might be worth? Contact us for a FREE valuation!

Our team is ready to help you sell your home for the highest possible price ASAP
Key Details
Sold Price $628,900
Property Type Single Family Home
Sub Type Single Family Residence
Listing Status Sold
Purchase Type For Sale
Square Footage 2,393 sqft
Price per Sqft $262
Subdivision The Maples Sec 6
MLS Listing ID 3260226
Sold Date 09/10/26
Bedrooms 3
Full Baths 2
Half Baths 1
HOA Fees $70/mo
HOA Y/N Yes
Year Built 2025
Lot Size 0.370 Acres
Acres 0.37
Property Sub-Type Single Family Residence
Property Description
*Celebrate 250 Years of the American Dream! Get up to $20,000 in Flex Cash from Harney Homes to buy down your rate or cover closing costs with use of preferred lender and title!* The Harney Homes Abercrombie plan on a large corner lot! Primary suite downstairs with 2 additional bedrooms and bonus room upstairs. The primary suite features hardwood floors, a tile shower with a rain shower head and a custom closet. You'll love the bright kitchen and open dining room. Other features include a gas fireplace, stainless appliances, epoxy garage floor, gas tankless water heater, covered patio, and more. Located in one of Murfreesboro's most popular neighborhoods, The Maples!
Location
State TN
County Rutherford County
Rooms
Main Level Bedrooms 1
Interior
Interior Features Air Filter, Ceiling Fan(s), High Ceilings, Walk-In Closet(s)
Heating Central, Electric
Cooling Central Air, Electric
Flooring Carpet, Wood, Tile
Fireplaces Number 1
Fireplace Y
Appliance Dishwasher, Disposal, Microwave, Electric Oven, Electric Range
Exterior
Garage Spaces 2.0
Utilities Available Electricity Available, Water Available
Amenities Available Clubhouse, Playground, Pool, Sidewalks, Underground Utilities
View Y/N false
Private Pool false
Building
Story 2
Sewer Public Sewer
Water Public
Structure Type Brick
New Construction true
Schools
Elementary Schools Buchanan Elementary
Middle Schools Whitworth-Buchanan Middle School
High Schools Riverdale High School
Others
HOA Fee Include Maintenance Grounds,Recreation Facilities
Senior Community false
Special Listing Condition Standard
Read Less

© 2026 Listings courtesy of RealTrac as distributed by MLS GRID. All Rights Reserved.
NEARBY SCHOOLS & BUSINESSES
GET MORE INFORMATION