
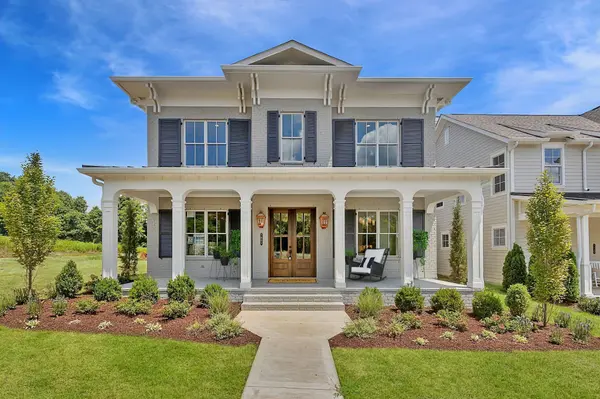


Bought with Lise Deschenes
For more information regarding the value of a property, please contact us for a free consultation.
7051 Kinderhook Rd Nashville, TN 37221
Want to know what your home might be worth? Contact us for a FREE valuation!

Our team is ready to help you sell your home for the highest possible price ASAP
Key Details
Sold Price $1,675,000
Property Type Single Family Home
Sub Type Single Family Residence
Listing Status Sold
Purchase Type For Sale
Square Footage 4,013 sqft
Price per Sqft $417
Subdivision Stephens Valley
MLS Listing ID 3261981
Sold Date 08/21/26
Bedrooms 4
Full Baths 4
Half Baths 1
HOA Fees $148/mo
HOA Y/N Yes
Year Built 2025
Annual Tax Amount $9,054
Lot Dimensions 50 X 165
Property Sub-Type Single Family Residence
Property Description
Gorgeous DeFatta Custom Home now available in the highly desirable community of Stephens Valley! This beautifully designed residence offers 4 spacious bedrooms—including two on the main level—an enclosed office, formal dining room, expansive bonus room, walk-in pantry, and a charming side porch complete with a cozy fireplace.
From the moment you arrive, you'll be greeted by timeless curb appeal with gorgeous lanterns, double French doors, and an oversized entryway that creates a stunning first impression. The private office sits just off the foyer, while the formal dining room is perfectly positioned for entertaining.
The heart of the home is the great room, featuring a striking coffered ceiling and elegant fireplace. The adjacent chef's kitchen boasts a 10-foot island with hidden rear cabinetry, ceiling-height custom cabinets, luxurious Viking appliances, two-toned finishes, and abundant natural light—making it both functional and beautiful.
A true showstopper, the walk-in pantry includes a built-in beverage center, quartz countertops, and additional cabinetry for seamless organization and storage.
The primary suite offers a relaxing retreat with a cathedral ceiling, double vanities with a linen tower, a freestanding soaking tub, and a walk-in shower. The spacious walk-in closet ensures plenty of storage. Each secondary bedroom includes its own en suite bath for ultimate privacy and convenience.
Additional highlights include a dream laundry room, gorgeous hardwood floors throughout, and thoughtful touches that elevate everyday living.
Experience exceptional quality, design, and lifestyle in one of Williamson County's premier communities—this is luxury living at its finest in Stephens Valley. This home is currently under contract subject to the buyer's home sale contingency and includes a 24-hour kick-out clause. The seller may continue to market the property, show it to prospective buyers, and consider backup offers.
Location
State TN
County Williamson County
Rooms
Main Level Bedrooms 2
Interior
Interior Features High Ceilings, Open Floorplan, Pantry, Walk-In Closet(s), Kitchen Island
Heating Central
Cooling Central Air
Flooring Carpet, Wood, Tile
Fireplaces Number 2
Fireplace Y
Appliance Built-In Electric Oven, Double Oven, Cooktop, Dishwasher, Disposal, Microwave, Refrigerator, Stainless Steel Appliance(s)
Exterior
Garage Spaces 3.0
Utilities Available Water Available
Amenities Available Dog Park, Park, Playground, Pool, Sidewalks, Tennis Court(s), Underground Utilities, Trail(s)
View Y/N false
Private Pool false
Building
Lot Description Level
Story 2
Sewer Public Sewer
Water Public
Structure Type Brick
New Construction false
Schools
Elementary Schools Westwood Elementary School
Middle Schools Fairview Middle School
High Schools Fairview High School
Others
HOA Fee Include Maintenance Grounds,Recreation Facilities,Trash
Senior Community false
Special Listing Condition Standard
Read Less

© 2026 Listings courtesy of RealTrac as distributed by MLS GRID. All Rights Reserved.
NEARBY SCHOOLS & BUSINESSES
GET MORE INFORMATION