
9716 Turquoise Ln, Brentwood, TN 37027
36
See all 36 photos
Listed by Laura Caron • eXp Realty
$1,375,000
Est. payment /mo
Save
5 Beds
5 Baths
4,530 SqFt
Active

9716 Turquoise Ln Brentwood, TN 37027

Save
REQUEST A TOUR If you would like to see this home without being there in person, select the "Virtual Tour" option and your agent will contact you to discuss available opportunities.
In-PersonVirtual Tour

UPDATED:

Key Details

Property Type Single Family Home

Sub Type Single Family Residence

Listing Status Active

Purchase Type For Sale

Square Footage 4,530 sqft

Price per Sqft $303

Subdivision Woodlands @ Copperstone

MLS Listing ID 3263076

Bedrooms 5

Full Baths 3

Half Baths 2

HOA Fees $90/mo

HOA Y/N Yes

Year Built 2005

Annual Tax Amount $5,114

Lot Size 0.450 Acres

Acres 0.45

Lot Dimensions 100 X 200

Property Sub-Type Single Family Residence

Property Description

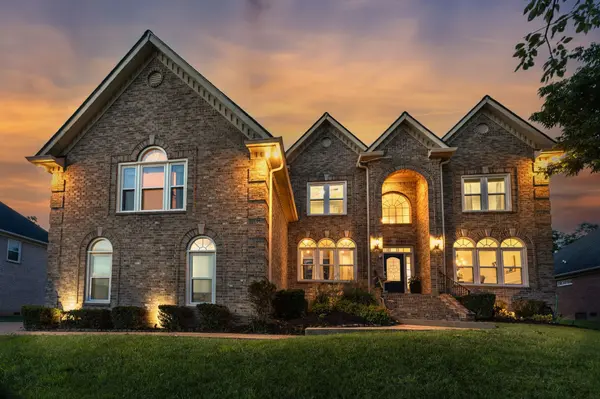
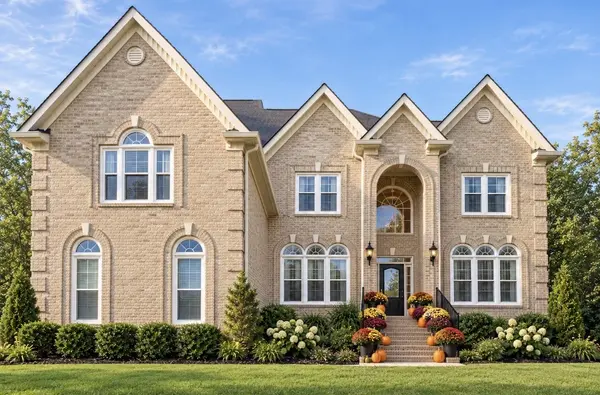
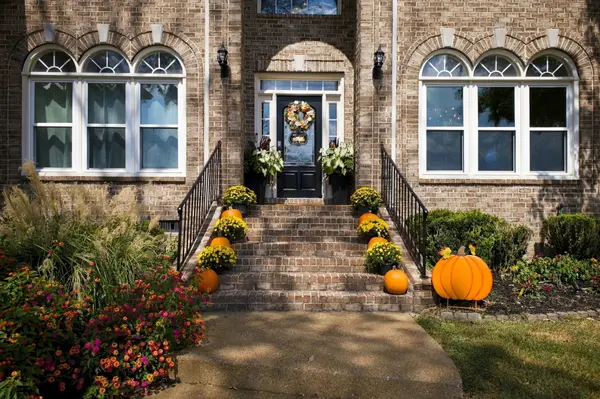
Theater. Pool. Cut-de-Sac. Room for Everyone! This exceptional 5-Bedroom, 5-Bath all brick home in Woodlands of Copperstone is tailor-made for families, w/ a 120" home theater, in-ground pool, screened porch & private backyard -all tucked into a peaceful cup-de-sac. Upstairs the fully equipped theater features a projector, surround sound, wet bar and mini-fridge -perfect for movie nights, the big game or sleepovers. Four additional spacious bedrooms upstairs provide privacy and flexibility for family and guests. The backyard feels like a private resort. Enjoy the heated pool, screened-in porch, wood-burning fireplace and built-in grill island while entertaining friends or relaxing with family. It's an exceptional setting for pool days, outdoor dinners and evenings around the fire. The main level offers inviting spaces for everyday living and entertaining. The vaulted family room features custom built-ins & a gas fireplace. The updated kitchen includes freshly painted cabinetry, subway tile, double ovens & Viking gas range. A dedicated office w/ custom built-ins provides a quiet space for work or study. The main level primary suite offers a peaceful retreat w/ an updated ensuite featuring a frameless tiled shower, double vanities, new flooring & lighting, generous storage. Recent improvements - a new roof, energy-efficient windows & HVAC (2020), updated kitchen, & primary bath (2025), new carpet, interior & exterior paint (2026). A 3-car garage, hardwood flooring, wainscoting, tray ceilings & main level surround sound add to the appeal. With mature trees, walking trails, sidewalks, & community pool and low HOA fees, this established neighborhood offers an exceptional lifestyle. Zoned for Williamson County schools, including Ravenwood HS. SELLER INCENTIVE: Seller is offering a $10K Closing Cost Credit & 12-Month Home Warranty for any contract fully signed by both parties & subject to lender approval and terms per seller addendum, by Open House on Oct 11, 2026

Location

State TN

County Williamson County

Rooms

Main Level Bedrooms 1

Interior

Interior Features Bookcases, Ceiling Fan(s), Entrance Foyer, High Ceilings, Walk-In Closet(s), High Speed Internet

Heating Central

Cooling Central Air

Flooring Carpet, Wood, Tile

Fireplaces Number 1

Fireplace Y

Appliance Double Oven, Gas Range, Dishwasher, Disposal, Microwave, Refrigerator, Stainless Steel Appliance(s)

Exterior

Exterior Feature Gas Grill

Garage Spaces 3.0

Pool In Ground

Utilities Available Water Available

Amenities Available Pool, Sidewalks, Underground Utilities

View Y/N false

Roof Type Asphalt

Private Pool true

Building

Lot Description Cul-De-Sac

Story 2

Sewer Public Sewer

Water Public

Structure Type Brick

New Construction false

Schools

Elementary Schools Jordan Elementary School

Middle Schools Sunset Middle School

High Schools Ravenwood High School

Others

HOA Fee Include Recreation Facilities

Senior Community false

Special Listing Condition Standard


RealTracs IDX

NEARBY SCHOOL & BUSINESS

GET MORE INFORMATION

John Lavender

John Lavender

Agent License ID: 370117

+1(615) 477-9426

Name
Phone*
Message

Go tour this home

9716 Turquoise Ln