
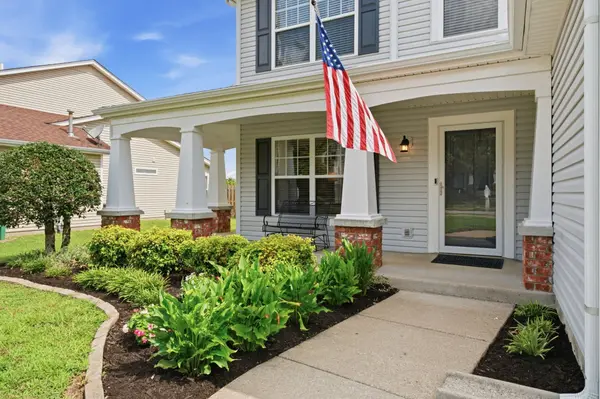
2865 Paddle Wheel Dr, Nashville, TN 37214
34
See all 34 photos
Listed by Cindy Anderson Crocker • Wilson Group Real Estate
Bought with Chandler Whitley
$420,000
$430,000 2.3%
Est. payment /mo
3 Beds
3 Baths
1,464 SqFt
Sold on 09/01/2026

2865 Paddle Wheel Dr Nashville, TN 37214

GET MORE INFORMATION
John Lavender
John Lavender

Agent License ID: 370117

+1(615) 477-9426

Full Name
Phone*
Message
We respect your privacy! Your information WILL NOT BE SHARED, SOLD, or RENTED to anyone, for any reason outside the course of normal real estate exchange. By submitting, you agree to our Terms of Use and Privacy Policy.

UPDATED:

Key Details

Sold Price $420,000

Property Type Single Family Home

Sub Type Single Family Residence

Listing Status Sold

Purchase Type For Sale

Square Footage 1,464 sqft

Price per Sqft $286

Subdivision Abbington Park

MLS Listing ID 3264152

Sold Date 09/01/26

Bedrooms 3

Full Baths 2

Half Baths 1

HOA Fees $24/mo

HOA Y/N Yes

Year Built 2004

Annual Tax Amount $2,803

Lot Size 7,840 Sqft

Acres 0.18

Lot Dimensions 67 X 139

Property Sub-Type Single Family Residence

Property Description

Showings begin Friday July 10 at 4PM. If you've been waiting for the perfect move in ready and do nothing home.....here ya go! Loaded with charm, today's stylish updates, spacious rooms and a fenced backyard, aka, your own private retreat!! The eat-in kitchen is LOADED with gorgeous countertops, fabulous breakfast bar, farm sink, oodles of beautiful white cabinetry with lower level pull outs for easy storage and access. Stainless steel finish appliances were updated in 2020.The new (2025) cabinetry expansion area is perfect for a coffee bar or serving area. If you want open and flowing, the kitchen is wide open to the spacious family room. Gas fireplace is accented with a fun wood wall above the mantle. The XL primary is on the main with a recently renovated bathroom complete with a gorgeous walk in tile shower and stylish double sink vanity. Wonderful walk in closet keeps everything organized and in it's perfect place. Laundry is downstairs and perfectly located. Extend living space outside to the fabulous screened in porch! Continue out doors and enjoy the wonderful dinning patio...perfect for dining or simply hanging out. You can even prepare dinner over the 2024 smokeless fire pit! Storage shed is newer and remains. Capped off with lovely flower gardens, this is a spectacular backyard/playground!! Jump back inside and upstairs you'll find an open bonus room, 2 bedrooms and an additional updated bathroom. The bonus room could be converted into an optional 4th bedroom if needed...water heater approximately 2024, roof 2020, Trane HVAC approximately 2017. 2 car garage will comfortably hold 2 cars! There's so much to love....you need to see it to believe it!

Location

State TN

County Davidson County

Rooms

Main Level Bedrooms 1

Interior

Interior Features Ceiling Fan(s), Open Floorplan, Pantry, Redecorated, Walk-In Closet(s)

Heating Central

Cooling Central Air

Flooring Carpet, Luxury Vinyl, Tile, Vinyl

Fireplaces Number 1

Fireplace Y

Appliance Oven, Dishwasher, Microwave, Refrigerator

Exterior

Garage Spaces 2.0

Utilities Available Water Available

View Y/N false

Private Pool false

Building

Story 2

Sewer Public Sewer

Water Public

Structure Type Vinyl Siding

New Construction false

Schools

Elementary Schools Pennington Elementary

Middle Schools Two Rivers Middle

High Schools Mcgavock Comp High School

Others

Senior Community false

Special Listing Condition Standard


RealTracs IDX

NEARBY SCHOOL & BUSINESS

GET MORE INFORMATION

John Lavender

John Lavender

Agent License ID: 370117

+1(615) 477-9426

Name
Phone*
Message

Go tour this home

2865 Paddle Wheel Dr