

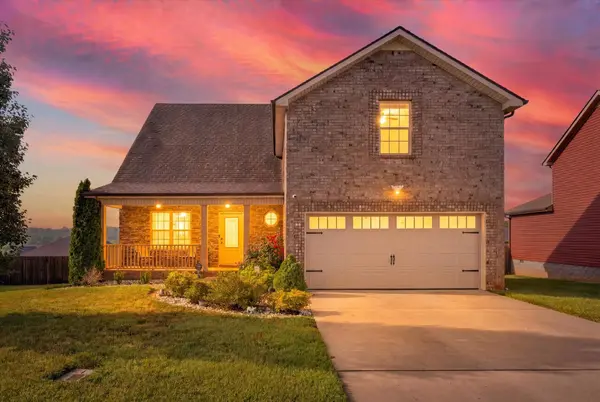
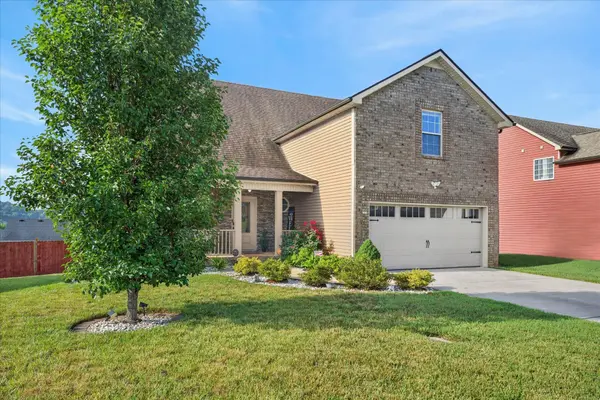
456 Mirren Cir Clarksville, TN 37042

UPDATED:
Key Details
Property Type Single Family Home
Sub Type Single Family Residence
Listing Status Active
Purchase Type For Sale
Square Footage 2,450 sqft
Price per Sqft $155
Subdivision Ringgold Estates
MLS Listing ID 3269660
Bedrooms 4
Full Baths 2
Half Baths 1
HOA Y/N No
Year Built 2018
Annual Tax Amount $2,798
Lot Size 10,018 Sqft
Acres 0.23
Lot Dimensions 65
Property Sub-Type Single Family Residence
Property Description
The spacious kitchen offers ample cabinetry, generous counter space, and plenty of room for gathering, flowing seamlessly into the dining area and making it ideal for everything from everyday meals to entertaining family and friends.
Upstairs, you'll find a spacious and versatile bonus room that adds even more flexibility to this already functional floor plan. Create the ultimate media or movie room, game room, playroom, home office, fitness space, hobby room, or additional family room—the possibilities are endless! Whether you need a dedicated space to work from home, somewhere for the kids to hang out, or simply an additional living area, this bonus room can easily adapt to fit your lifestyle.
The oversized primary suite provides a relaxing retreat with plenty of space to unwind and features a double vanity, soaking tub, separate shower, and walk-in closet. Three additional bedrooms provide even more space for family, guests, or a home office.
Step outside and get ready to enjoy your own backyard retreat! A covered deck provides the perfect spot for relaxing outdoors, while the expansive deck surrounding the above-ground pool creates an incredible space for summer entertaining, grilling. The fully fenced backyard completes this fantastic outdoor setup.
Conveniently located near shopping, dining, schools, and Fort Campbell, this move-in-ready home combines space, comfort, flexibility, and fantastic indoor and outdoor living. Don't miss your opportunity to make this one yours! The Seller's preferred lender of choice is offering up to a 1% lender credit towards rate buy down or closing costs
Location
State TN
County Montgomery County
Rooms
Main Level Bedrooms 1
Interior
Interior Features Ceiling Fan(s), Entrance Foyer, Extra Closets, Walk-In Closet(s)
Heating Electric, Heat Pump
Cooling Ceiling Fan(s), Central Air, Electric
Flooring Carpet, Laminate, Tile
Fireplaces Number 1
Fireplace Y
Appliance Electric Oven, Electric Range, Dishwasher, Disposal, Microwave, Refrigerator
Exterior
Garage Spaces 2.0
Utilities Available Electricity Available, Water Available
View Y/N false
Private Pool false
Building
Story 2
Sewer Public Sewer
Water Public
Structure Type Brick,Vinyl Siding
New Construction false
Schools
Elementary Schools Ringgold Elementary
Middle Schools Kenwood Middle School
High Schools Kenwood High School
Others
Senior Community false
Special Listing Condition Standard

NEARBY SCHOOL & BUSINESS
GET MORE INFORMATION