

Bought with Michael Gooch
3045 Port Royal Lane Knoxville, TN 37938

UPDATED:
Key Details
Sold Price $830,000
Property Type Single Family Home
Sub Type Single Family Residence
Listing Status Sold
Purchase Type For Sale
Square Footage 3,192 sqft
Price per Sqft $260
Subdivision Timberlake Unit 4
MLS Listing ID 3272351
Sold Date 09/01/26
Bedrooms 4
Full Baths 3
Half Baths 1
HOA Fees $45/ann
HOA Y/N Yes
Year Built 2022
Annual Tax Amount $2,864
Lot Size 0.400 Acres
Acres 0.4
Lot Dimensions 49.14 X 183.47 X IRR
Property Sub-Type Single Family Residence
Property Description
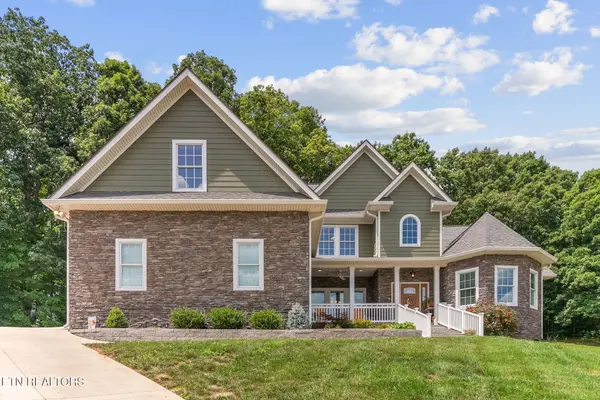
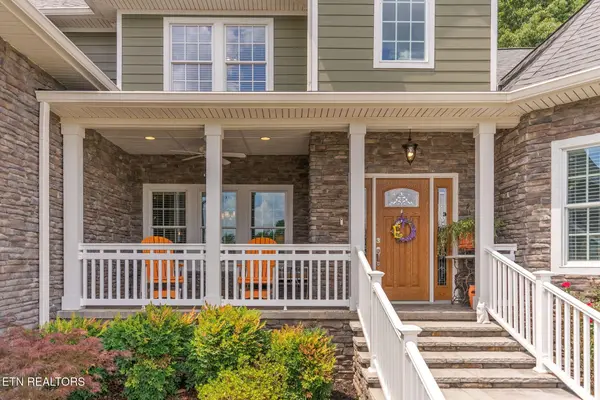
The covered front porch welcomes you into a bright interior featuring crown molding and no carpet on the main level. In the living room, a stone fireplace with gas logs, a mantel, and custom built-ins creates a warm and inviting focal point. The kitchen blends style and function with quartz countertops, an oversized island, soft-close cabinets and drawers, pullout shelving in the lower cabinets, remote-controlled lighting above the cabinetry, and abundant storage. The appliances are currently electric, with a gas line stubbed for a future gas cooktop. An adjoining breakfast area and separate formal dining room provide flexible spaces for casual meals, holiday dinners, and entertaining.
The main level master bedroom features a spacious ensuite bathroom with separate vanities, extensive cabinetry, two walk-in closets, a soaking tub, an oversized walk-in tiled shower, and a private toilet room. The large laundry room offers additional cabinetry, a sink with countertop space, and convenient hanging storage.
Upstairs, an open balcony overlooks the living room and leads to 3 additional bedrooms, 2 full bathrooms, and a versatile bonus room. One of the secondary bedrooms includes its own private ensuite bathroom.
Outside, the expansive covered rear patio spans nearly the width of the home, creating an inviting place to enjoy morning coffee, watch the birds, dine outdoors, entertain guests, or simply unwind while taking in the peaceful wooded backdrop. The fenced backyard provides additional space to enjoy the outdoors.
Location
State TN
County Knox County
Interior
Interior Features Central Vacuum, Walk-In Closet(s), Ceiling Fan(s), Kitchen Island
Heating Central, Electric, Natural Gas
Cooling Central Air, Ceiling Fan(s)
Flooring Carpet, Tile
Fireplaces Number 1
Fireplace Y
Appliance Dishwasher, Microwave, Range, Oven
Exterior
Garage Spaces 3.0
Utilities Available Electricity Available, Natural Gas Available, Water Available
Amenities Available Pool, Playground, Sidewalks
View Y/N false
Private Pool false
Building
Lot Description Cul-De-Sac, Other, Level, Rolling Slope
Story 2
Sewer Public Sewer
Water Public
Structure Type Fiber Cement,Frame,Stone
New Construction false
Schools
Elementary Schools Brickey Mccloud Elementary
Middle Schools Halls Middle School
High Schools Halls High School
Others
Senior Community false
Special Listing Condition Standard

NEARBY SCHOOL & BUSINESS
GET MORE INFORMATION