
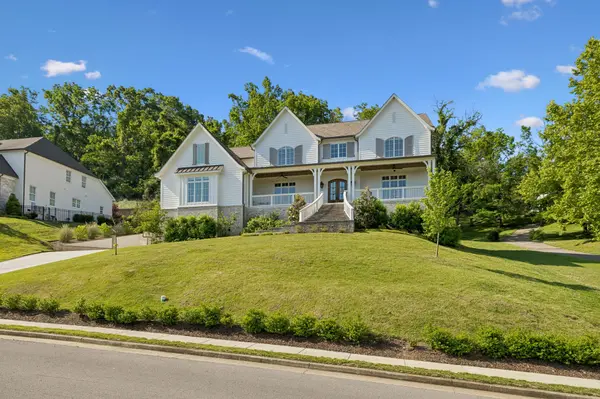
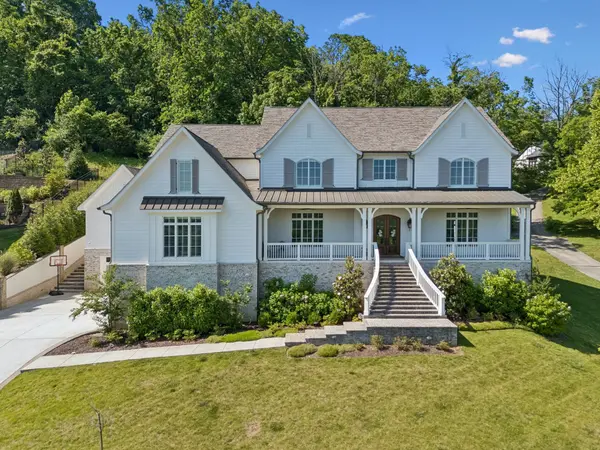
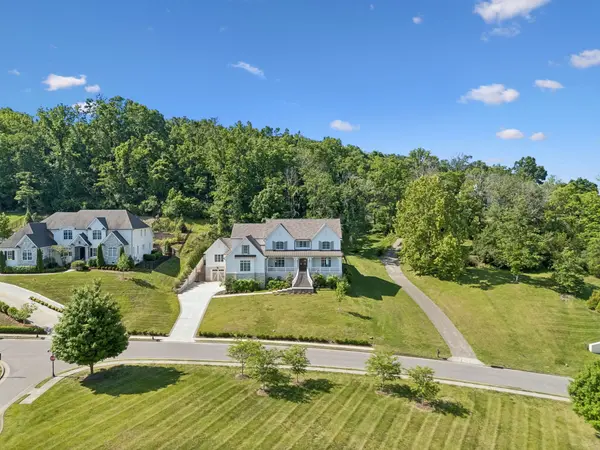
1019 Stockett Dr Nashville, TN 37221

UPDATED:
Key Details
Property Type Single Family Home
Sub Type Single Family Residence
Listing Status Active
Purchase Type For Sale
Square Footage 10,075 sqft
Price per Sqft $286
Subdivision Stockett Creek Sec 1
MLS Listing ID 3280977
Bedrooms 6
Full Baths 6
Half Baths 2
HOA Fees $175/mo
HOA Y/N Yes
Year Built 2023
Annual Tax Amount $10,792
Lot Size 0.600 Acres
Acres 0.6
Lot Dimensions 134 X 185
Property Sub-Type Single Family Residence
Property Description
Set on .60 acres with privacy on three sides, wide Southern porches span the front and rear, complimented by a covered outdoor living area with fireplace and beautiful views.
Inside, soaring ceilings, abundant natural light, hardwood floors, and refined custom finishes create an elegant yet comfortable atmosphere. The main level features a luxurious primary suite with private porch access, spa-like bath and custom closet with washer and dryer. A second ensuite bedroom with vaulted ceiling provides an ideal guest suite, plus a dedicated home office.
The chef's kitchen features quartzite countertops, paneled cabinetry, high-end appliances, gas cooktop with griddle, warming drawer, beverage drawers, pot filler, farmhouse sink and oversized island. A large walk-in pantry connects to the garage level by dumbwaiter.
Upstairs are three additional ensuite bedrooms, a spacious bonus room and second full laundry room. The finished lower level offers exceptional versatility with a second kitchen, expansive living and recreation areas, home gym, art studio, full bath and abundant storage—ideal for entertaining, guests or multigenerational living.
Two kitchens, multiple laundry areas, an elevator, exceptional storage and a three-car garage add outstanding functionality. With 10,075 SF, 2023 construction, Williamson County schools and a coveted gated location, 1019 Stockett Drive offers a combination of space, quality and privacy that is increasingly difficult to replicate.
Call listing agent Janet Gatewood for more information or to schedule a showing.
Location
State TN
County Williamson County
Rooms
Main Level Bedrooms 2
Interior
Interior Features Bookcases, Built-in Features, Ceiling Fan(s), Central Vacuum, Elevator, Entrance Foyer, Extra Closets, High Ceilings, Open Floorplan, Pantry, Walk-In Closet(s), Wet Bar, High Speed Internet
Heating Central
Cooling Central Air
Flooring Carpet, Wood, Tile
Fireplaces Number 2
Fireplace Y
Appliance Double Oven, Built-In Gas Range, Dishwasher, Disposal, Freezer, Microwave, Refrigerator, Stainless Steel Appliance(s)
Exterior
Garage Spaces 3.0
Utilities Available Water Available
Amenities Available Gated, Underground Utilities
View Y/N false
Private Pool false
Building
Lot Description Level, Private, Sloped
Story 3
Sewer Public Sewer
Water Public
Structure Type Brick
New Construction false
Schools
Elementary Schools Grassland Elementary
Middle Schools Grassland Middle School
High Schools Franklin High School
Others
Senior Community false
Special Listing Condition Standard

NEARBY SCHOOL & BUSINESS
GET MORE INFORMATION