
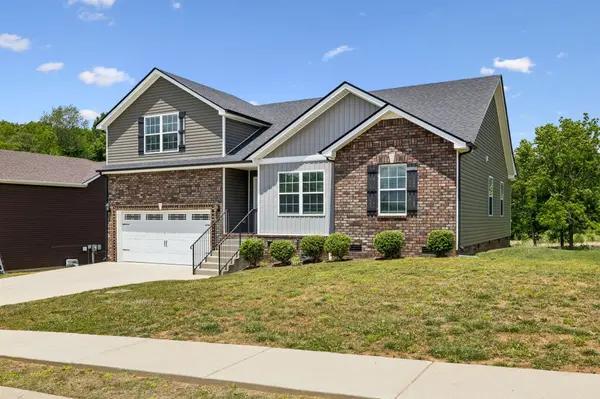
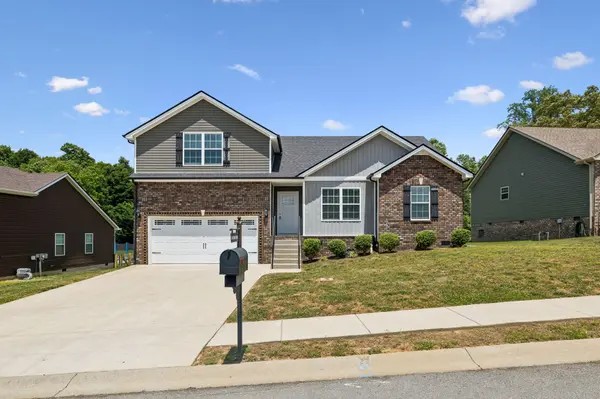
Bought with Amy Weeks
2280 Colston Dr Clarksville, TN 37042

UPDATED:
Key Details
Sold Price $324,900
Property Type Single Family Home
Sub Type Single Family Residence
Listing Status Sold
Purchase Type For Sale
Square Footage 1,864 sqft
Price per Sqft $174
Subdivision Timber Springs Sec 3
MLS Listing ID 3288598
Sold Date 08/18/26
Bedrooms 3
Full Baths 2
HOA Fees $25/mo
HOA Y/N Yes
Year Built 2019
Annual Tax Amount $2,679
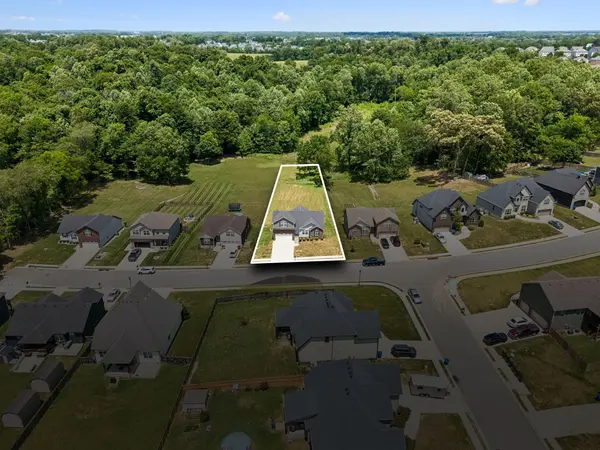
Lot Size 0.440 Acres
Acres 0.44
Lot Dimensions 76
Property Sub-Type Single Family Residence
Property Description
Inside, the home is bathed in natural light, with an airy layout that flows effortlessly from one room to the next. The primary suite serves as a true retreat, while the living spaces are designed for both quiet evenings and effortless entertaining. It's the kind of home where the transition between indoor comfort and outdoor serenity is completely seamless. The thoughtful layout features three spacious bedrooms and two modern bathrooms, anchored by an airy flow that makes every square inch feel intentional. A standout feature is the versatile bonus room, a flexible space that easily adapts to your needs, whether you envision a high end media lounge, a dedicated home office, or a creative studio. The primary suite serves as a true retreat, designed for quiet relaxation away from the hustle of the day featuring a trey ceiling, double vanities, large tile shower and walk in closet.
The sellers are highly motivated and ready to make a deal, making this a golden opportunity for a buyer looking for a swift and straightforward closing. If you've been searching for a home that feels like a getaway without sacrificing modern convenience, this is the one. Come experience the stillness and the privacy for yourself, it's ready and waiting for its next chapter.
Location
State TN
County Montgomery County
Rooms
Main Level Bedrooms 3
Interior
Interior Features Air Filter, Ceiling Fan(s), Entrance Foyer, Extra Closets, High Ceilings, Open Floorplan, Walk-In Closet(s), High Speed Internet
Heating Central, Electric
Cooling Central Air, Electric
Flooring Carpet, Luxury Vinyl, Tile
Fireplaces Number 1
Fireplace Y
Appliance Electric Oven, Electric Range, Dishwasher, Disposal, Microwave, Refrigerator, Stainless Steel Appliance(s), Water Purifier
Exterior
Garage Spaces 2.0
Utilities Available Electricity Available, Water Available
Amenities Available Sidewalks, Underground Utilities
View Y/N false
Roof Type Shingle
Private Pool false
Building
Lot Description Private, Views
Story 2
Sewer Public Sewer
Water Public
Structure Type Brick,Vinyl Siding
New Construction false
Schools
Elementary Schools Northeast Elementary
Middle Schools Northeast Middle
High Schools Northeast High School
Others
HOA Fee Include Trash
Senior Community false
Special Listing Condition Standard

NEARBY SCHOOL & BUSINESS
GET MORE INFORMATION