
1230 Shelton Ave, Nashville, TN 37216
31
See all 31 photos
Listed by Sylvia Giannitrapani • Parks Compass
Bought with Katy Whatley
$756,000
$756,000
Est. payment /mo
3 Beds
2 Baths
1,908 SqFt
Sold on 09/30/2026

1230 Shelton Ave Nashville, TN 37216

GET MORE INFORMATION
John Lavender
John Lavender

Agent License ID: 370117

+1(615) 477-9426

Full Name
Phone*
Message
We respect your privacy! Your information WILL NOT BE SHARED, SOLD, or RENTED to anyone, for any reason outside the course of normal real estate exchange. By submitting, you agree to our Terms of Use and Privacy Policy.

UPDATED:

Key Details

Sold Price $756,000

Property Type Single Family Home

Sub Type Single Family Residence

Listing Status Sold

Purchase Type For Sale

Square Footage 1,908 sqft

Price per Sqft $396

Subdivision Inglewood Place

MLS Listing ID 3304269

Sold Date 09/30/26

Bedrooms 3

Full Baths 2

HOA Y/N No

Year Built 1933

Annual Tax Amount $4,055

Lot Size 0.390 Acres

Acres 0.39

Lot Dimensions 80 X 190

Property Sub-Type Single Family Residence

Property Description

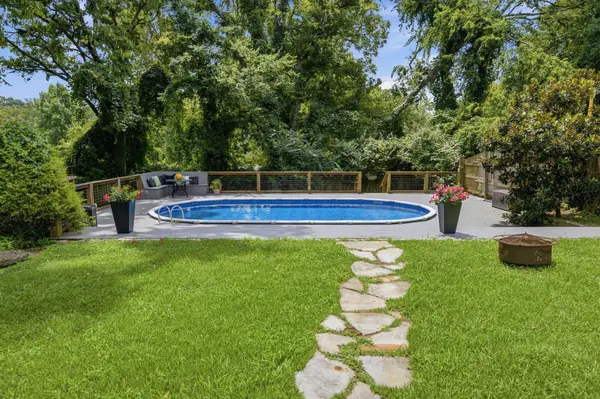
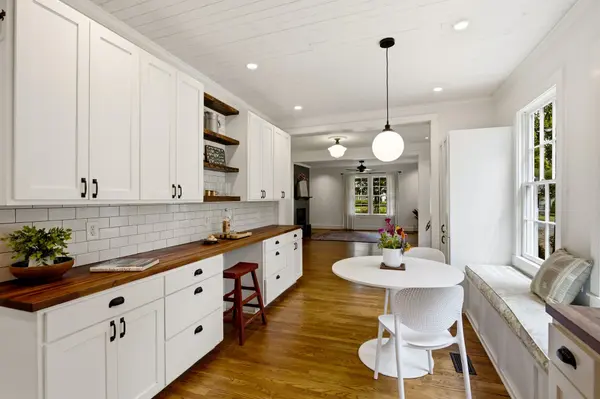
Luxuriate by the Pool at this private Oasis deep in this historic neighborhood so near the distinctive eateries of Riverside Village. Enjoy the unique architectural eye candy in this sweet Craftsman cottage as well as the updated and gorgeous features of the kitchen and baths. The gas range and plenty of counter, cabinet and seating make this an ideal kitchen for entertaining your guests both inside and out. Raised Garden beds and fire pit add to the special fenced back yard. 1230 Shelton makes a dream private getaway or a memorable gathering space. This turn key cottage has a brand new roof and brand new pool liner and pump, Dive in while the weather is warm! For more pix, please see virtual slide show below.

Location

State TN

County Davidson County

Rooms

Main Level Bedrooms 2

Interior

Interior Features Bookcases, Ceiling Fan(s)

Heating Central, Natural Gas

Cooling Central Air, Electric

Flooring Wood, Tile

Fireplaces Number 2

Fireplace Y

Appliance Oven, Gas Range, Dishwasher, Disposal, Refrigerator, Stainless Steel Appliance(s)

Exterior

Pool Above Ground

Utilities Available Electricity Available, Natural Gas Available, Water Available

View Y/N false

Roof Type Shingle

Private Pool true

Building

Lot Description Level, Private

Story 2

Sewer Public Sewer

Water Public

Structure Type Aluminum Siding

New Construction false

Schools

Elementary Schools Dan Mills Elementary

Middle Schools Isaac Litton Middle

High Schools Stratford Stem Magnet School Upper Campus

Others

Senior Community false

Special Listing Condition Standard


RealTracs IDX

NEARBY SCHOOL & BUSINESS

GET MORE INFORMATION

John Lavender

John Lavender

Agent License ID: 370117

+1(615) 477-9426

Name
Phone*
Message

Go tour this home

1230 Shelton Ave
