
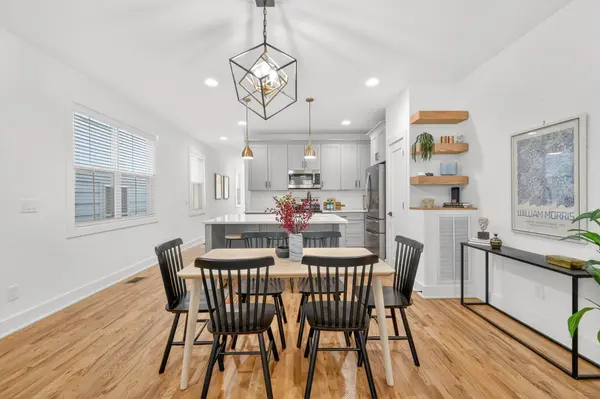
4411 Providence Heights #B, Nashville, TN 37211
52
See all 52 photos
Listed by Maggie Odle, ABR, SRES, E-PRO, AHWD, C2EX • Coldwell Banker Southern Realty
$449,900
Est. payment /mo
Save
3 Beds
3 Baths
1,840 SqFt
Active

4411 Providence Heights #B Nashville, TN 37211

Save
REQUEST A TOUR If you would like to see this home without being there in person, select the "Virtual Tour" option and your agent will contact you to discuss available opportunities.
In-PersonVirtual Tour

UPDATED:

Key Details

Property Type Single Family Home

Sub Type Single Family Residence

Listing Status Active

Purchase Type For Sale

Square Footage 1,840 sqft

Price per Sqft $244

Subdivision Providence

MLS Listing ID 3304599

Bedrooms 3

Full Baths 2

Half Baths 1

HOA Y/N No

Year Built 2022

Annual Tax Amount $3,538

Property Sub-Type Single Family Residence

Property Description

100% Conventional financing with No Monthly Mortgage Insurance (PMI) & $10k in forgivable down payment assistance available for qualified buyers. No first-time homebuyer requirement, no income limit. Built in 2022, this detached home offers open living, modern finishes, thoughtful upgrades, and a low-maintenance lifestyle with outdoor space designed for real use. NO HOA. $45k in upgrades.Situated on a quiet dead-end st, the main level is open, connected, & designed for everyday living. Higher ceilings and site-finished hardwood floors carry through the kitchen, dining, and living areas, creating a space that feels bright and functional. The kitchen features ss appliances, quartz countertops, soft-close cabinetry, tile backsplash & an oversized island with seating for three. Built-in shelving and wiring for mounted TVs add function to the living space, while a mudroom-style drop zone near the garage adds practical storage, including a large under-stair closet for pantry overflow, etc. Upstairs, all three bedrooms are positioned for privacy and function. The primary ste features a vaulted ceiling & custom trim accent wall, ensuite bath with tile flooring, double vanity, and a custom walk-in closet. Two other bedrooms offer flexibility for guests, work-from-home, or shared living, with closet storage in each. Both full baths include double vanities and quartz countertops. The upstairs laundry closet is near all bedrooms. Outdoor living is a standout feature. The extended covered deck with screened-in porch and mounted TV creates a true second living space. The pet friendly fenced yard includes a fire pit area and grilling space. Additional highlights include custom blinds, home warranty, and all appliances. One owner. Located just minutes from GEODIS Park, restaurants, parks, and greenways, with an easy 20-min commute to downtown.

Location

State TN

County Davidson County

Interior

Interior Features Built-in Features, Ceiling Fan(s), Extra Closets, High Ceilings, Open Floorplan, Walk-In Closet(s), High Speed Internet, Kitchen Island

Heating Central, Electric

Cooling Central Air, Electric

Flooring Carpet, Wood, Tile

Fireplace N

Appliance Electric Oven, Range, Dishwasher, Disposal, Microwave, Refrigerator, Stainless Steel Appliance(s)

Exterior

Garage Spaces 1.0

Utilities Available Electricity Available, Water Available

View Y/N false

Roof Type Asphalt

Private Pool false

Building

Lot Description Sloped

Story 2

Sewer Public Sewer

Water Public

Structure Type Fiber Cement,Brick

New Construction false

Schools

Elementary Schools Norman Binkley Elementary

Middle Schools Croft Design Center

High Schools John Overton Comp High School

Others

Senior Community false

Special Listing Condition Standard


RealTracs IDX

NEARBY SCHOOL & BUSINESS

GET MORE INFORMATION

John Lavender

John Lavender

Agent License ID: 370117

+1(615) 477-9426

Name
Phone*
Message

Go tour this home

4411 Providence Heights #B