
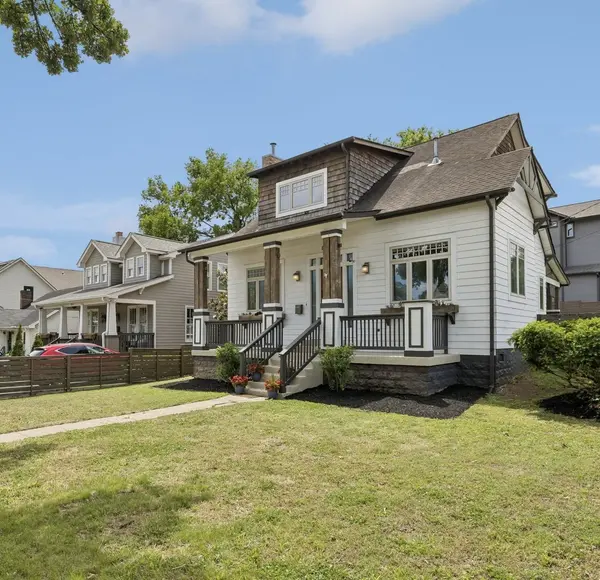
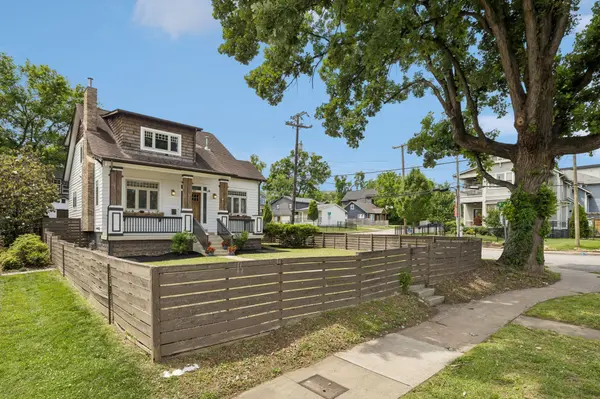
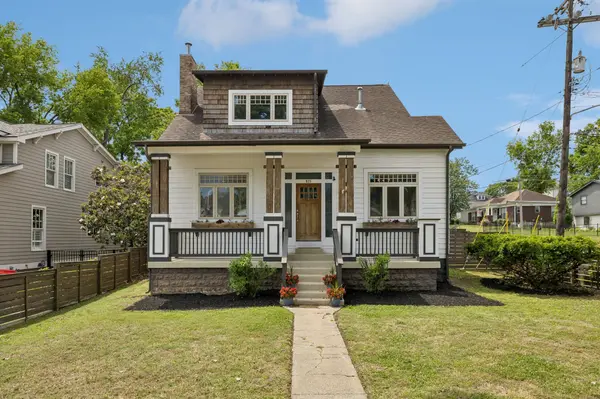
925 Wedgewood Ave Nashville, TN 37203

UPDATED:
Key Details
Property Type Single Family Home
Sub Type Single Family Residence
Listing Status Active
Purchase Type For Sale
Square Footage 2,416 sqft
Price per Sqft $409
Subdivision Waverly Place
MLS Listing ID 3305110
Bedrooms 3
Full Baths 3
Half Baths 1
HOA Y/N No
Year Built 2006
Annual Tax Amount $8,999
Lot Size 7,405 Sqft
Acres 0.17
Lot Dimensions 30 X 135
Property Sub-Type Single Family Residence
Property Description
The light-filled main level features a welcoming living room with gas fireplace, beautiful millwork and a flexible bedroom suite with a full bath—ideal for guests, family or one-level living. The well-appointed kitchen opens to the living spaces and provides an inviting setting for everyday life and entertaining. Upstairs, the vaulted primary suite overlooks the private backyard and offers a spacious retreat, while a second en-suite bedroom provides additional flexibility.
A finished 440-square-foot lower level adds valuable versatility for a home office, gym, media room, studio or playroom. Outside, the fully fenced backyard becomes an extension of the home with a covered deck, patio, mature landscaping and storage building—an unusually private setting for an urban Nashville property.
With its gated entry, generous lot, flexible floor plan and rental potential, this is a rare opportunity to create both a beautiful home and future flexibility, subject to applicable zoning and permitting. A distinctive Craftsman for buyers who want the energy and convenience of Nashville without sacrificing privacy, outdoor space or tranquility.
Location
State TN
County Davidson County
Rooms
Main Level Bedrooms 1
Interior
Interior Features Walk-In Closet(s)
Heating Central
Cooling Central Air
Flooring Wood, Tile
Fireplace N
Appliance Gas Range, Dishwasher, Disposal, Dryer, Microwave, Refrigerator, Washer
Exterior
Utilities Available Water Available
View Y/N false
Roof Type Shingle
Private Pool false
Building
Story 2
Sewer Public Sewer
Water Public
Structure Type Fiber Cement,Wood Siding
New Construction false
Schools
Elementary Schools Waverly-Belmont Elementary School
Middle Schools John Trotwood Moore Middle
High Schools Hillsboro Comp High School
Others
Senior Community false
Special Listing Condition Standard

NEARBY SCHOOL & BUSINESS
GET MORE INFORMATION