
Bought with Gary Ashton
For more information regarding the value of a property, please contact us for a free consultation.
1347 Gibson Dr Clarksville, TN 37043
Want to know what your home might be worth? Contact us for a FREE valuation!

Our team is ready to help you sell your home for the highest possible price ASAP
Key Details
Sold Price $220,000
Property Type Single Family Home
Sub Type Single Family Residence
Listing Status Sold
Purchase Type For Sale
Square Footage 1,483 sqft
Price per Sqft $148
Subdivision Rogers
MLS Listing ID 3305309
Sold Date 08/26/26
Bedrooms 3
Full Baths 1
Half Baths 1
HOA Y/N No
Year Built 1965
Annual Tax Amount $1,448
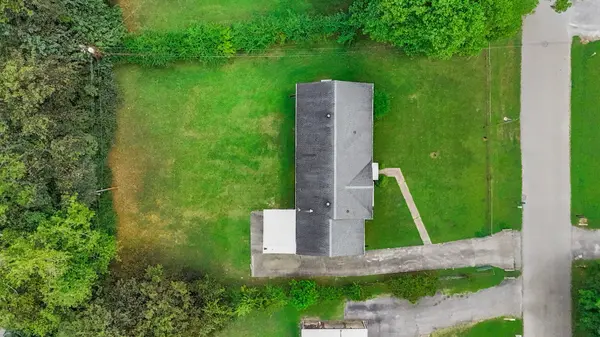
Lot Size 0.350 Acres
Acres 0.35
Property Sub-Type Single Family Residence
Property Description
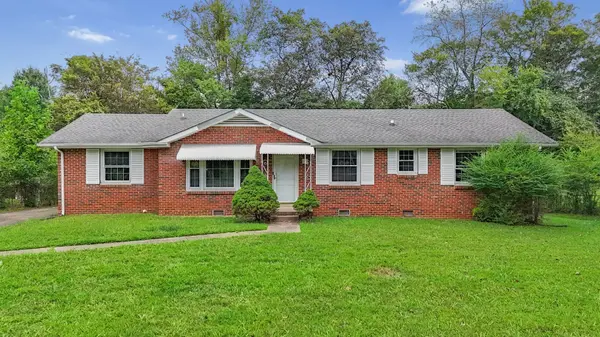
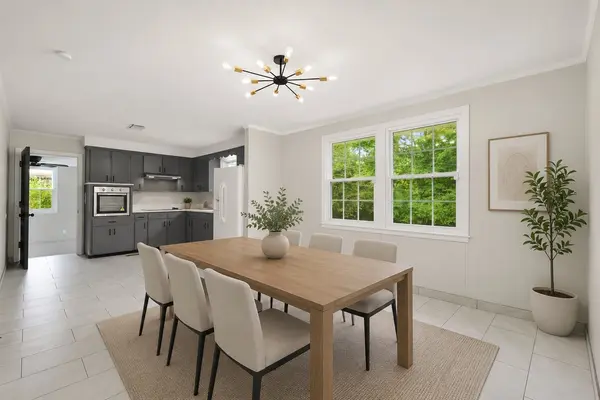
Great Price. Instant Equity. Fresh Opportunity. Move-In Ready! Welcome home to this beautiful all-brick ranch nestled on a spacious, fully fenced .35-acre lot in the heart of Clarksville. Inside you'll find one level living with original hardwood floors, updated tile flooring, a bright open living space, and a kitchen with stylish cabinetry and plenty of prep space. 3 bedrooms, 1.5 baths, immediate possession, and exceptional value, this home is ready for its next owner. Enjoy room for kids, pets, gardening, or backyard entertaining. Conveniently located just minutes from Publix, Kroger, Liberty Park Marina, Downtown Clarksville, Austin Peay State University, Tennova Healthcare, and dozens of local restaurants and coffee shops. Easy access to Fort Campbell and I-24 makes commuting simple. This one deserves a spot at the top of your list!
Location
State TN
County Montgomery County
Rooms
Main Level Bedrooms 3
Interior
Interior Features Air Filter, Ceiling Fan(s), High Speed Internet
Heating Central
Cooling Central Air
Flooring Wood, Tile
Fireplace Y
Appliance Built-In Electric Oven, Cooktop, Refrigerator
Exterior
Utilities Available Water Available
View Y/N false
Roof Type Asphalt
Private Pool false
Building
Lot Description Level, Private
Story 1
Sewer Public Sewer
Water Public
Structure Type Brick
New Construction false
Schools
Elementary Schools Barksdale Elementary
Middle Schools Richview Middle
High Schools Clarksville High
Others
Senior Community false
Special Listing Condition Standard
Read Less

© 2026 Listings courtesy of RealTrac as distributed by MLS GRID. All Rights Reserved.
NEARBY SCHOOLS & BUSINESSES
GET MORE INFORMATION