

Bought with Brittany Strong
For more information regarding the value of a property, please contact us for a free consultation.
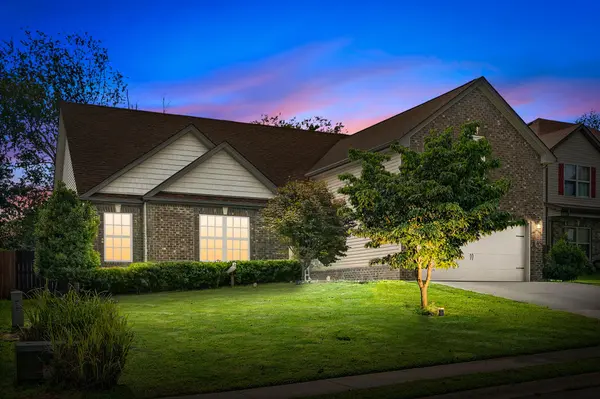
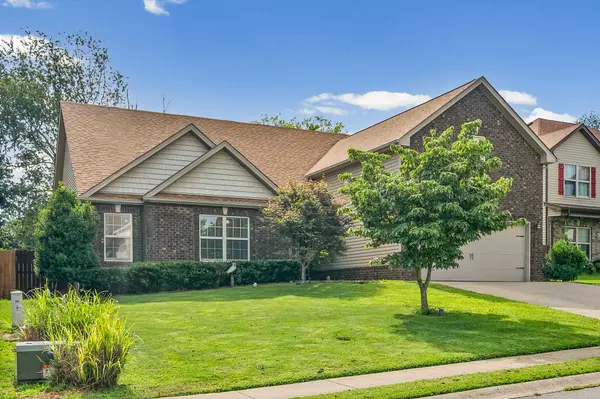
639 Sturdivant Dr Clarksville, TN 37042
Want to know what your home might be worth? Contact us for a FREE valuation!

Our team is ready to help you sell your home for the highest possible price ASAP
Key Details
Sold Price $364,900
Property Type Single Family Home
Sub Type Single Family Residence
Listing Status Sold
Purchase Type For Sale
Square Footage 2,301 sqft
Price per Sqft $158
Subdivision Sunset Meadows
MLS Listing ID 3305469
Sold Date 09/03/26
Bedrooms 4
Full Baths 2
HOA Y/N No
Year Built 2016
Annual Tax Amount $2,661
Lot Size 8,276 Sqft
Acres 0.19
Property Sub-Type Single Family Residence
Property Description
Welcome home to 639 Sturdivant Dr! This 4-bedroom, 2-bath home offers the ease of single-level living with a spacious bonus room over the garage—perfect for a playroom, home office, media room, or guest space.
The open living areas and generously sized bedrooms provide plenty of room for everyone to spread out, while the covered back porch is the perfect place to relax and enjoy your morning cup of coffee overlooking the peaceful backyard. Backing up to the Clarksville Regional Airfield, you'll enjoy no backyard neighbors—just a tree-lined backdrop and the sense of privacy that only the woods can provide.
Need extra space for hobbies or projects? The detached workshop is wired for electricity and is a woodworker's dream, offering endless possibilities for woodworking, DIY projects, storage, or creating the ultimate workspace. In addition to the workshop, there is a separate storage shed that provides the perfect place to keep lawn equipment, bicycles, tools, and other outdoor essentials organized and out of the way.
Whether you're looking for functional living spaces, room to entertain, or a hard-to-find workshop, this home truly has something for everyone.
Location
State TN
County Montgomery County
Rooms
Main Level Bedrooms 4
Interior
Heating Central
Cooling Ceiling Fan(s), Central Air
Flooring Carpet, Wood, Tile
Fireplaces Number 1
Fireplace Y
Appliance Electric Oven, Electric Range, Dishwasher, Disposal, Dryer, Microwave, Refrigerator, Washer
Exterior
Garage Spaces 2.0
Utilities Available Water Available
View Y/N true
View Trees/Woods
Private Pool false
Building
Lot Description Level
Story 2
Sewer Public Sewer
Water Public
Structure Type Brick,Vinyl Siding
New Construction false
Schools
Elementary Schools Freedom Elementary
Middle Schools West Creek Middle
High Schools West Creek High
Others
Senior Community false
Special Listing Condition Standard
Read Less

© 2026 Listings courtesy of RealTrac as distributed by MLS GRID. All Rights Reserved.
NEARBY SCHOOLS & BUSINESSES
GET MORE INFORMATION