
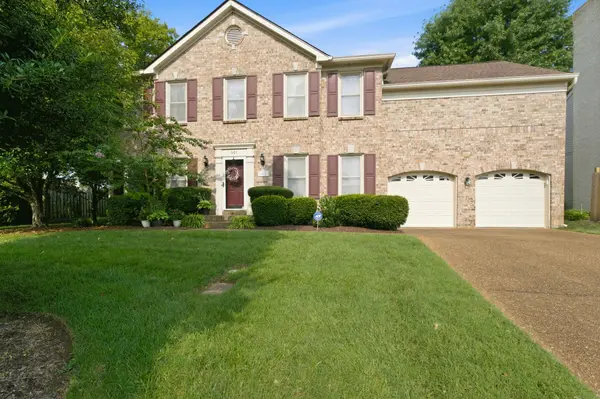
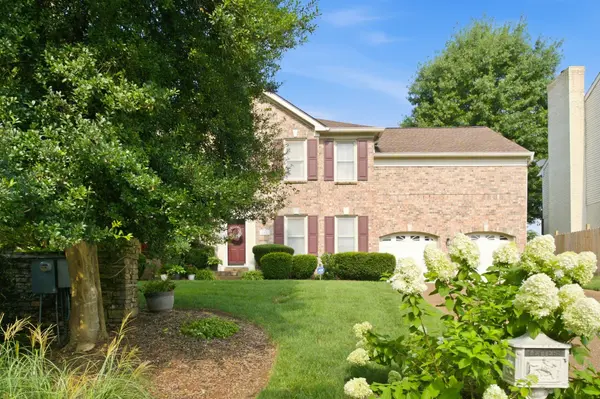
601 Copperfield Ct, Brentwood, TN 37027
43
See all 43 photos
Listed by Matt Ward • Benchmark Realty, LLC
Bought with Brooke Faulkner
$672,000
$699,900 4.0%
Est. payment /mo
4 Beds
3 Baths
2,703 SqFt
Sold on 09/23/2026

601 Copperfield Ct Brentwood, TN 37027

GET MORE INFORMATION
John Lavender
John Lavender

Agent License ID: 370117

+1(615) 477-9426

Full Name
Phone*
Message
We respect your privacy! Your information WILL NOT BE SHARED, SOLD, or RENTED to anyone, for any reason outside the course of normal real estate exchange. By submitting, you agree to our Terms of Use and Privacy Policy.

UPDATED:

Key Details

Sold Price $672,000

Property Type Single Family Home

Sub Type Single Family Residence

Listing Status Sold

Purchase Type For Sale

Square Footage 2,703 sqft

Price per Sqft $248

Subdivision Copperfield

MLS Listing ID 3306039

Sold Date 09/23/26

Bedrooms 4

Full Baths 2

Half Baths 1

HOA Fees $7/ann

HOA Y/N Yes

Year Built 1992

Annual Tax Amount $5,372

Lot Size 0.280 Acres

Acres 0.28

Lot Dimensions 70 X 129

Property Sub-Type Single Family Residence

Property Description

Welcome to this beautifully updated Brentwood home, where timeless style meets modern comfort. Thoughtfully renovated from top to bottom, this move-in ready property offers an impressive list of upgrades that provide peace of mind and exceptional value.The stunning remodeled kitchen is the heart of the home, featuring custom cabinetry, elegant marble countertops, recessed lighting, a vented range hood, and newer self-cleaning stove/range and refrigerator. Rich refinished oak hardwood floors, crown molding throughout the main level, and abundant natural light create a warm and inviting atmosphere, while the cozy fireplace with gas logs is perfect for relaxing evenings. Step outside through the new sliding glass doors to a spacious new deck with a convenient walkout to the fully fenced backyard—ideal for entertaining, pets, and outdoor enjoyment. The automatic irrigation system keeps the lawn looking its best with minimal effort. Upstairs, you'll find durable new laminate flooring, an expansive 5' x 18' insulated, paneled storage room, and comfortable living spaces. The luxurious primary suite features a spa-inspired bathroom complete with a Jacuzzi tub and granite countertops. Major improvements include new high-efficiency HVAC systems for both upstairs and downstairs, a new roof, LeafFilter gutter protection system, crawl space encapsulation, attic re-insulation with a temperature-controlled ventilation fan, updated toilet fixtures, automatic exterior security lighting, and tilt-and-tuck windows.

Location

State TN

County Davidson County

Interior

Heating Electric, Natural Gas

Cooling Central Air, Electric

Flooring Wood, Tile

Fireplaces Number 1

Fireplace Y

Appliance Electric Oven, Cooktop, Electric Range, Dishwasher, Disposal, Dryer, Microwave, Refrigerator, Washer

Exterior

Garage Spaces 2.0

Utilities Available Electricity Available, Natural Gas Available, Water Available

View Y/N false

Private Pool false

Building

Story 2

Sewer Public Sewer

Water Public

Structure Type Brick,Wood Siding

New Construction false

Schools

Elementary Schools Granbery Elementary

Middle Schools William Henry Oliver Middle

High Schools John Overton Comp High School

Others

Senior Community false

Special Listing Condition Standard


RealTracs IDX

NEARBY SCHOOL & BUSINESS

GET MORE INFORMATION

John Lavender

John Lavender

Agent License ID: 370117

+1(615) 477-9426

Name
Phone*
Message

Go tour this home

601 Copperfield Ct