


Bought with Jaime Wallace
1176 Freedom Dr Clarksville, TN 37042

UPDATED:
Key Details
Sold Price $342,000
Property Type Single Family Home
Sub Type Single Family Residence
Listing Status Sold
Purchase Type For Sale
Square Footage 1,809 sqft
Price per Sqft $189
Subdivision Liberty Park
MLS Listing ID 3306194
Sold Date 08/28/26
Bedrooms 3
Full Baths 2
HOA Fees $35/mo
HOA Y/N Yes
Year Built 2014
Annual Tax Amount $1,747
Lot Size 0.400 Acres
Acres 0.4
Lot Dimensions 73
Property Sub-Type Single Family Residence
Property Description
Located just 10 minutes to Fort Campbell Gate 10 and the Fort Campbell Blvd Walmart Supercenter, and only 15 minutes to downtown Clarksville and Austin Peay State University, this home is a smart move for military families and anyone who wants an easy commute without giving up space and privacy. And since the property sits outside city limits, you only pay county taxes, meaning more of your money stays with you.
Inside, 1,809 square feet is entirely turnkey. Fresh paint, distressed engineered hardwood in the main living areas, carpet in the bedrooms, and easy care tile in the kitchen and baths make this home move in ready from day one. The kitchen features tiled floors, a double oven, generous cabinetry, a built in pantry, and stainless steel appliances to include refrigerator. The Primary Suite offers a fully custom walk in closet, a beautifully tiled shower, and a soaking tub.
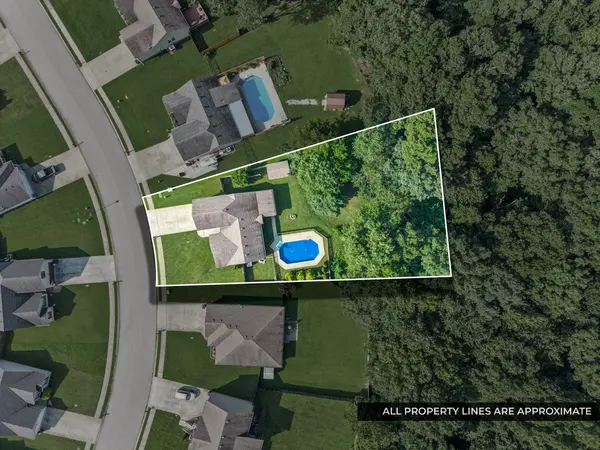
Major systems are already handled for you, with a brand new HVAC system and a brand new water heater. An attached 2 car garage, an outdoor shed for lawn and pool equipment, and attic storage round out the practical side of this property. A fenced yard accented by trees near the pool completes the picture.
Homes with a private pool, nearly half an acre, and this kind of proximity to Fort Campbell rarely come up in Clarksville at this price. Schedule your showing today!
Location
State TN
County Montgomery County
Rooms
Main Level Bedrooms 3
Interior
Interior Features Air Filter, Ceiling Fan(s), Entrance Foyer, Extra Closets, High Ceilings, Pantry, Walk-In Closet(s)
Heating Electric, Heat Pump
Cooling Central Air, Electric
Flooring Carpet, Luxury Vinyl, Tile
Fireplaces Number 1
Fireplace Y
Appliance Double Oven, Electric Range, Dishwasher, Disposal, Microwave, Refrigerator, Stainless Steel Appliance(s)
Exterior
Garage Spaces 2.0
Pool In Ground
Utilities Available Electricity Available, Water Available
View Y/N false
Roof Type Shingle
Private Pool true
Building
Story 1
Sewer Public Sewer
Water Public
Structure Type Vinyl Siding
New Construction false
Schools
Elementary Schools Woodlawn Elementary
Middle Schools New Providence Middle
High Schools Northwest High School
Others
HOA Fee Include Trash
Senior Community false
Special Listing Condition Standard

NEARBY SCHOOL & BUSINESS
GET MORE INFORMATION