

Bought with Chase Smith
306 Randall Dr Nashville, TN 37211

UPDATED:
Key Details
Sold Price $1,250,000
Property Type Single Family Home
Sub Type Single Family Residence
Listing Status Sold
Purchase Type For Sale
Square Footage 2,512 sqft
Price per Sqft $497
Subdivision Crievewood
MLS Listing ID 3309371
Sold Date 09/04/26
Bedrooms 4
Full Baths 2
Half Baths 2
HOA Y/N No
Year Built 1957
Annual Tax Amount $3,777
Lot Size 0.350 Acres
Acres 0.35
Lot Dimensions 90 X 189
Property Sub-Type Single Family Residence
Property Description
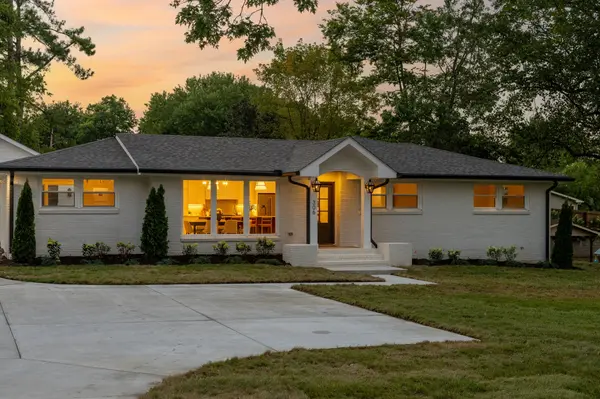
At the center of the home, the kitchen stands out with a spacious island, two-tone cabinetry, quartz surfaces, stainless appliances, and a walk-in pantry that keeps everything within reach. The adjoining living space is anchored by a sleek fireplace and framed by oversized windows that bring in natural light.
All four bedrooms and two-and-a-half baths are conveniently situated on one level, including a well-appointed primary suite with a walk-in closet, soaking tub, and zero-entry shower. Additional features like a dedicated laundry room, built-in command center, and vaulted ceilings add both practicality and dimension throughout.
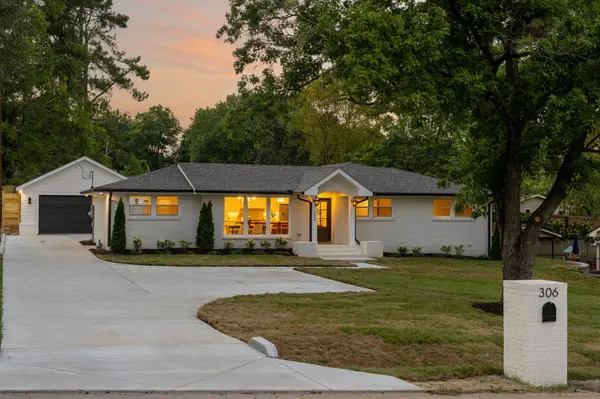
Designer finishes give the home a polished, cohesive feel, while the original one-inch hardwood floors have been carefully restored to maintain its character. Outside, the expansive lot is surrounded by mature trees and lush green space. One of the standout features of this property is the newly constructed, detached two-car garage which also includes a conditioned flex space and half bath. Perfect for a home office, studio, guest space, exercise room, storage—the possibilities are endless! Other outdoor amenities include a privacy fence, outdoor kitchen, irrigation, and uplighting. On top of all these features, the home offers an ALL NEW roof, plumbing, electrical, water heater, HVAC, doors, hardware, cabinets, etc., as well as sprayfoam insulation and an encapsulated crawlspace. It is truly a turnkey home!
This home offers a prime location in a quiet, desirable neighborhood with easy access to downtown Nashville, the airport, and Brentwood/Franklin. Professional photos coming soon!
Location
State TN
County Davidson County
Rooms
Main Level Bedrooms 4
Interior
Interior Features High Ceilings, Open Floorplan, Pantry, Kitchen Island
Heating Central, Natural Gas
Cooling Central Air, Electric
Flooring Wood, Tile
Fireplaces Number 1
Fireplace Y
Appliance Electric Oven, Gas Range, Dishwasher, Disposal, Freezer, Microwave, Refrigerator
Exterior
Garage Spaces 2.0
Utilities Available Electricity Available, Natural Gas Available, Water Available
View Y/N false
Roof Type Asphalt
Private Pool false
Building
Lot Description Level
Story 1
Sewer Public Sewer
Water Public
Structure Type Brick
New Construction false
Schools
Elementary Schools Crieve Hall Elementary
Middle Schools Croft Design Center
High Schools John Overton Comp High School
Others
Senior Community false
Special Listing Condition Owner Agent

NEARBY SCHOOL & BUSINESS
GET MORE INFORMATION