
135 Harpeth Trace Smt, Nashville, TN 37221
43
See all 43 photos
Listed by Leif E. Pilkerton • Pilkerton Realtors
$474,900
Est. payment /mo
Save
2 Beds
2 Baths
1,782 SqFt
Active

135 Harpeth Trace Smt Nashville, TN 37221

Save
REQUEST A TOUR If you would like to see this home without being there in person, select the "Virtual Tour" option and your agent will contact you to discuss available opportunities.
In-PersonVirtual Tour

UPDATED:

Key Details

Property Type Condo

Sub Type Flat Condo

Listing Status Active

Purchase Type For Sale

Square Footage 1,782 sqft

Price per Sqft $266

Subdivision Harpeth Trace Highrise

MLS Listing ID 3312402

Bedrooms 2

Full Baths 2

HOA Fees $629/mo

HOA Y/N Yes

Year Built 1976

Annual Tax Amount $3,787

Lot Size 2,178 Sqft

Acres 0.05

Property Sub-Type Flat Condo

Property Description

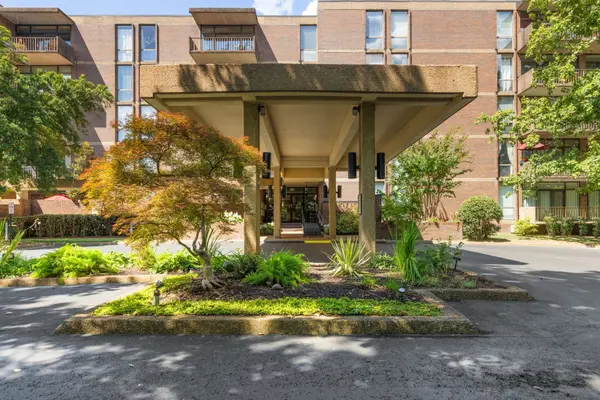
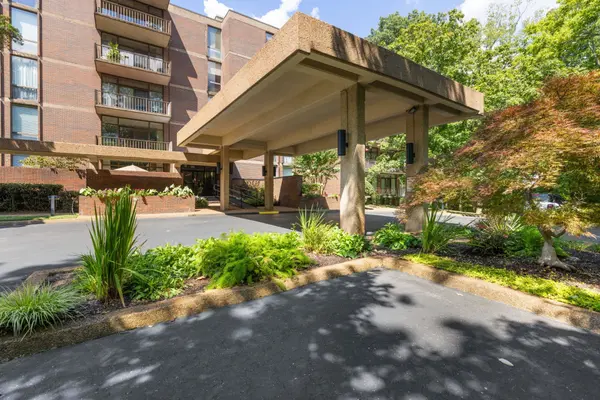
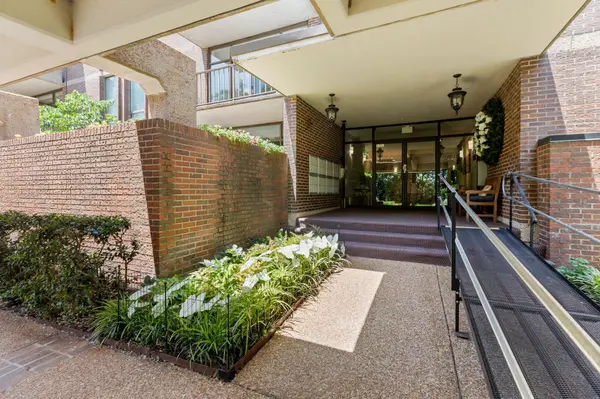
Open House on Sunday! Welcome to easy, low-maintenance living in the desirable Harpeth Trace Highrise community! This spacious 2-bedroom, 2-bath corner condominium offers an inviting open floor plan with a generous great room and adjoining den. The eat-in kitchen features stainless steel appliances, abundant cabinetry, and plenty of space for both everyday meals and entertaining. Enjoy your morning coffee or unwind at the end of the day on the private balcony, where peaceful, wooded views create a serene setting year-round. Harpeth Trace Estates offers a wonderful array of amenities, including a community pool and spa, guest suite, beautifully maintained grounds, and a spacious pool deck with plenty of lounge seating, patio tables, and two gas grills for residents to enjoy. The pet-friendly, walkable community is conveniently located near shopping, dining, parks, and all that downtown Nashville has to offer. A wonderful opportunity to enjoy comfortable, convenient living in a well-established Nashville community. Buyer and buyer's representative to verify all pertinent information.

Location

State TN

County Davidson County

Rooms

Main Level Bedrooms 2

Interior

Interior Features Bookcases, Entrance Foyer, Extra Closets, High Ceilings, High Speed Internet

Heating Central, Electric

Cooling Central Air, Electric

Flooring Carpet, Vinyl

Fireplaces Number 1

Fireplace Y

Appliance Electric Oven, Electric Range, Dishwasher, Dryer, Refrigerator, Washer

Exterior

Exterior Feature Balcony

Garage Spaces 2.0

Utilities Available Electricity Available, Water Available, Cable Connected

Amenities Available Pool, Underground Utilities, Trail(s)

View Y/N true

View Bluff

Roof Type Membrane

Private Pool false

Building

Lot Description Views, Wooded

Story 1

Sewer Public Sewer

Water Public

Structure Type Brick

New Construction false

Schools

Elementary Schools Westmeade Elementary

Middle Schools Bellevue Middle

High Schools James Lawson High School

Others

HOA Fee Include Maintenance Structure,Gas,Maintenance Grounds,Insurance,Recreation Facilities,Trash,Water

Senior Community false

Special Listing Condition Standard


RealTracs IDX

NEARBY SCHOOL & BUSINESS

GET MORE INFORMATION

John Lavender

John Lavender

Agent License ID: 370117

+1(615) 477-9426

Name
Phone*
Message

Go tour this home

135 Harpeth Trace Smt