
4828 Briarwood Dr, Nashville, TN 37211
42
See all 42 photos
Listed by Laura Benge • Parks Compass
Bought with Larry Kloess
$610,000
$635,000 3.9%
Est. payment /mo
4 Beds
3 Baths
2,250 SqFt
Sold on 10/02/2026

4828 Briarwood Dr Nashville, TN 37211

GET MORE INFORMATION
John Lavender
John Lavender

Agent License ID: 370117

+1(615) 477-9426

Full Name
Phone*
Message
We respect your privacy! Your information WILL NOT BE SHARED, SOLD, or RENTED to anyone, for any reason outside the course of normal real estate exchange. By submitting, you agree to our Terms of Use and Privacy Policy.

UPDATED:

Key Details

Sold Price $610,000

Property Type Single Family Home

Sub Type Single Family Residence

Listing Status Sold

Purchase Type For Sale

Square Footage 2,250 sqft

Price per Sqft $271

Subdivision Caldwell Hall

MLS Listing ID 3312556

Sold Date 10/02/26

Bedrooms 4

Full Baths 2

Half Baths 1

HOA Y/N No

Year Built 1963

Annual Tax Amount $3,825

Lot Size 0.590 Acres

Acres 0.59

Lot Dimensions 100 X 282

Property Sub-Type Single Family Residence

Property Description

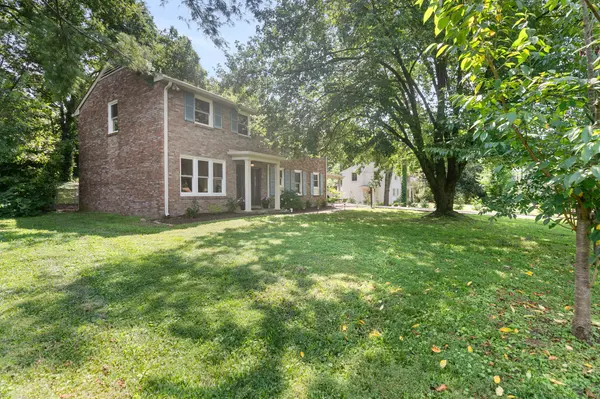
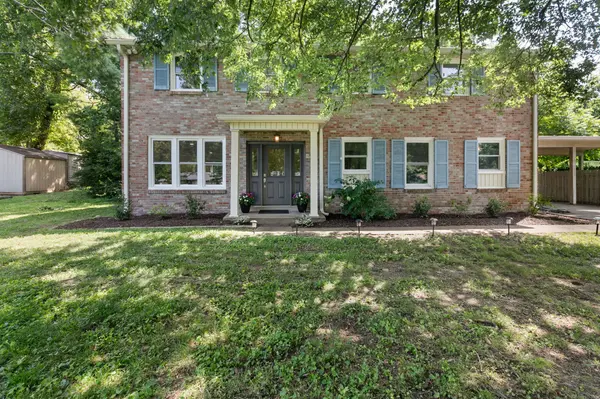
Welcome home to this beautiful colonial in sought-after Crieve Hall! This 2,200-square-foot home offers 4 spacious bedrooms and 2.5 baths, ideal for growing families or anyone wanting to spread out. Major updates have been done for you in the past 2 years, including new floors, new windows, a new HVAC system, and a new water heater, giving you the peace of mind and comfort from day one. Roof replacement is scheduled for August 2026. Outside, freshly upgraded landscaping and new firepit, adjacent to newly painted re-screened patio, perfect for Nashville evenings and weekend entertaining. The new lighting in this home and natural light is a welcoming delight.

Location

State TN

County Davidson County

Interior

Interior Features Ceiling Fan(s), Entrance Foyer, Extra Closets, Walk-In Closet(s)

Heating Central, Electric

Cooling Central Air, Electric

Flooring Wood, Tile

Fireplace N

Appliance Built-In Electric Oven, Built-In Electric Range, Dishwasher, Microwave, Refrigerator

Exterior

Utilities Available Electricity Available, Water Available

View Y/N false

Private Pool false

Building

Story 2

Sewer Public Sewer

Water Public

Structure Type Brick

New Construction false

Schools

Elementary Schools Norman Binkley Elementary

Middle Schools Croft Design Center

High Schools John Overton Comp High School

Others

Senior Community false

Special Listing Condition Standard


RealTracs IDX

NEARBY SCHOOL & BUSINESS

GET MORE INFORMATION

John Lavender

John Lavender

Agent License ID: 370117

+1(615) 477-9426

Name
Phone*
Message

Go tour this home

4828 Briarwood Dr
