
4811 Kintore, Nolensville, TN 37135
17
See all 17 photos
Listed by Parviz Youssefi • RE/MAX 1ST Choice
Bought with Michelle Sensoy
$699,900
$699,900
Est. payment /mo
4 Beds
4 Baths
2,913 SqFt
Sold on 09/30/2026

4811 Kintore Nolensville, TN 37135

GET MORE INFORMATION
John Lavender
John Lavender

Agent License ID: 370117

+1(615) 477-9426

Full Name
Phone*
Message
We respect your privacy! Your information WILL NOT BE SHARED, SOLD, or RENTED to anyone, for any reason outside the course of normal real estate exchange. By submitting, you agree to our Terms of Use and Privacy Policy.

UPDATED:

Key Details

Sold Price $699,900

Property Type Single Family Home

Sub Type Single Family Residence

Listing Status Sold

Purchase Type For Sale

Square Footage 2,913 sqft

Price per Sqft $240

Subdivision Burkitt Village

MLS Listing ID 3318653

Sold Date 09/30/26

Bedrooms 4

Full Baths 3

Half Baths 1

HOA Fees $45/mo

HOA Y/N Yes

Year Built 2026

Annual Tax Amount $3,500

Lot Size 6,534 Sqft

Acres 0.15

Lot Dimensions 60 X 110

Property Sub-Type Single Family Residence

Property Description

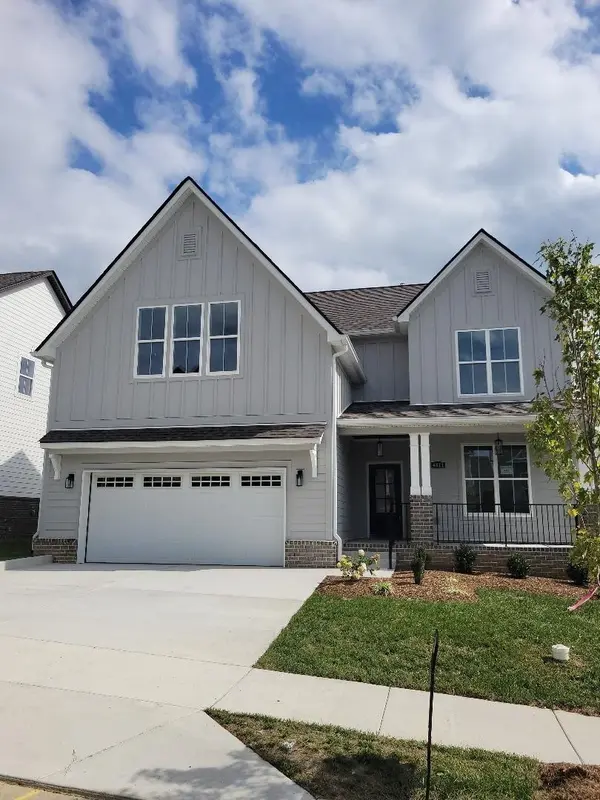
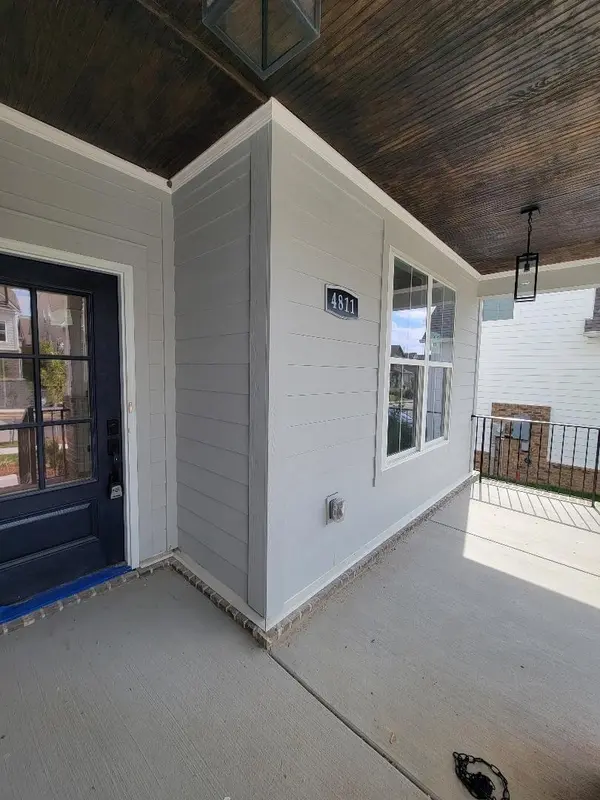
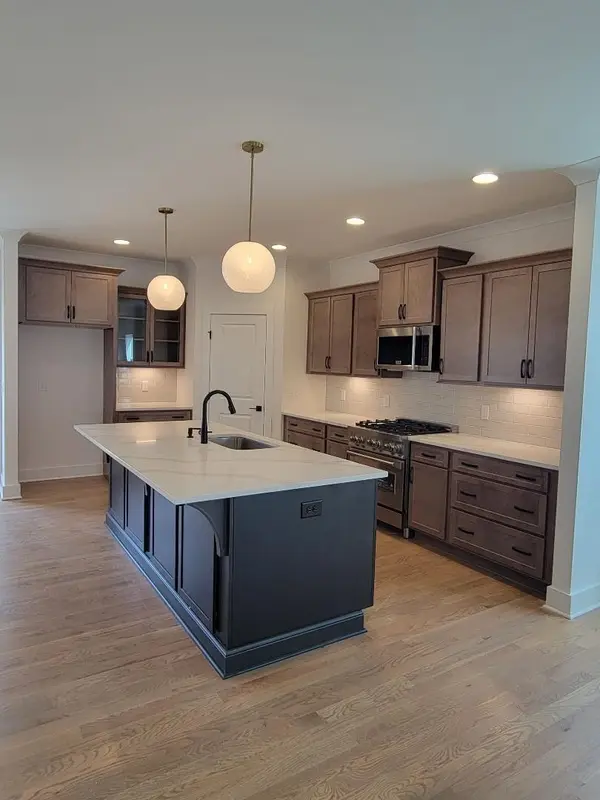
$10,000 toward closing and prepaids!!! Fabulous new construction with so many upgrades - sand and finish hardwood throughout the entire first floor, Hardwood steps, quartz throughout, Delta matte black plumbing fixtures, stainless ZLine appliances including gas range. 8 1/2 foot Island in the kitchen is perfect for quick meals; extra storage below. Matte black lights and fans -many fans throughout home. Oversized ceramic shower and standalone tub in primary bath. Flex room/office on main level. Spacious 2nd level bonus room. Rocking chair front porch; covered patio overlooks common area. Trane HVAC. Tankless gas water heater. Estimated taxes. READY NOW - awaiting punch list items!!!

Location

State TN

County Davidson County

Rooms

Main Level Bedrooms 1

Interior

Interior Features Ceiling Fan(s), Extra Closets, Pantry, Walk-In Closet(s)

Heating Central, Natural Gas

Cooling Central Air, Electric

Flooring Carpet, Wood, Tile

Fireplace N

Appliance Dishwasher, Disposal, ENERGY STAR Qualified Appliances, Microwave, Electric Oven, Gas Range, Smart Appliance(s)

Exterior

Garage Spaces 2.0

Utilities Available Electricity Available, Natural Gas Available, Water Available

Amenities Available Underground Utilities, Trail(s)

View Y/N false

Private Pool false

Building

Story 2

Sewer Public Sewer

Water Public

Structure Type Hardboard Siding,Brick

New Construction true

Schools

Elementary Schools Henry C. Maxwell Elementary

Middle Schools Thurgood Marshall Middle

High Schools Cane Ridge High School

Others

Senior Community false

Special Listing Condition Standard


RealTracs IDX

NEARBY SCHOOL & BUSINESS

GET MORE INFORMATION

John Lavender

John Lavender

Agent License ID: 370117

+1(615) 477-9426

Name
Phone*
Message

Go tour this home

4811 Kintore
