
1257 Scarcroft Ln, Nashville, TN 37221
29
See all 29 photos
Listed by Adam Beach • Benchmark Realty, LLC
Bought with Kim Prince
$525,000
$534,900 1.9%
Est. payment /mo
3 Beds
2 Baths
1,977 SqFt
Sold on 09/18/2026

1257 Scarcroft Ln Nashville, TN 37221

GET MORE INFORMATION
John Lavender
John Lavender

Agent License ID: 370117

+1(615) 477-9426

Full Name
Phone*
Message
We respect your privacy! Your information WILL NOT BE SHARED, SOLD, or RENTED to anyone, for any reason outside the course of normal real estate exchange. By submitting, you agree to our Terms of Use and Privacy Policy.

UPDATED:

Key Details

Sold Price $525,000

Property Type Single Family Home

Sub Type Single Family Residence

Listing Status Sold

Purchase Type For Sale

Square Footage 1,977 sqft

Price per Sqft $265

Subdivision Avondale Park

MLS Listing ID 3320071

Sold Date 09/18/26

Bedrooms 3

Full Baths 2

HOA Fees $61/mo

HOA Y/N Yes

Year Built 2011

Annual Tax Amount $3,548

Lot Size 8,276 Sqft

Acres 0.19

Lot Dimensions 55 X 150

Property Sub-Type Single Family Residence

Property Description

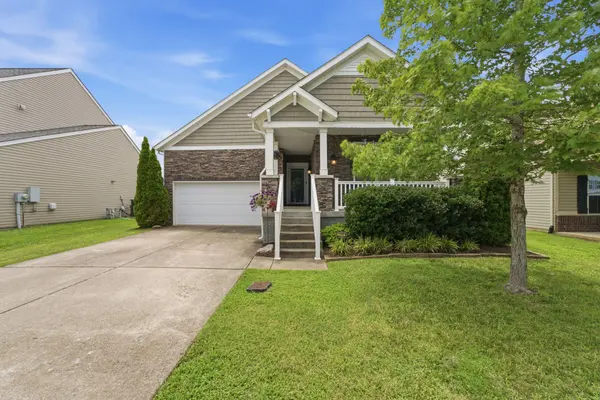
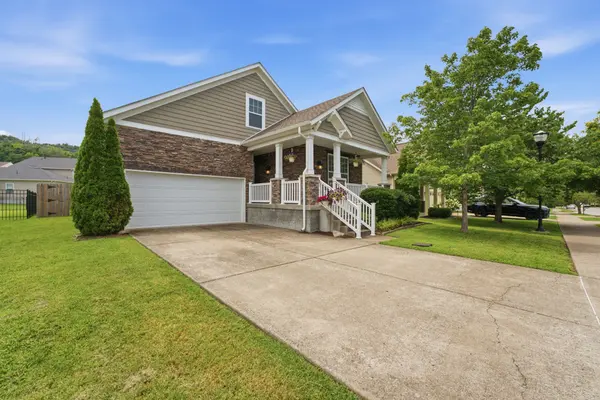
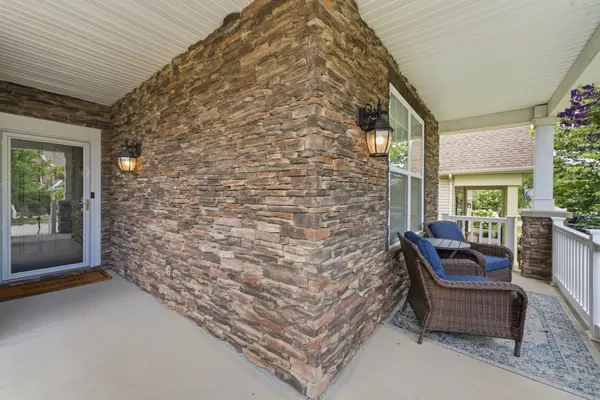
Well-maintained home featuring a stone-accented exterior and inviting covered front porch. The open main level offers hardwood floors, a spacious living room with gas fireplace, and an eat-in kitchen with granite countertops, center island, and stainless appliances. Main-level primary suite includes two walk-in closets and full bath with soaking tub, separate shower, and double vanity. Two additional bedrooms plus an upstairs bonus room provide flexible space for a home office, playroom, or guests. Enjoy a fully fenced backyard with new fencing (2024), and rest easy knowing the roof and gutters were replaced in August 2025. Attached 2-car garage completes the package. Move-in ready and conveniently located — schedule your showing today.

Location

State TN

County Davidson County

Rooms

Main Level Bedrooms 3

Interior

Interior Features High Speed Internet

Heating Central

Cooling Central Air

Flooring Carpet, Wood, Vinyl

Fireplaces Number 1

Fireplace Y

Appliance Electric Oven, Electric Range, Dishwasher, Microwave, Refrigerator

Exterior

Garage Spaces 2.0

Utilities Available Water Available

Amenities Available Playground, Pool

View Y/N false

Roof Type Shingle

Private Pool false

Building

Lot Description Level

Story 2

Sewer Public Sewer

Water Public

Structure Type Hardboard Siding,Stone,Vinyl Siding

New Construction false

Schools

Elementary Schools Harpeth Valley Elementary

Middle Schools Bellevue Middle

High Schools James Lawson High School

Others

HOA Fee Include Maintenance Grounds,Recreation Facilities

Senior Community false

Special Listing Condition Standard


RealTracs IDX

NEARBY SCHOOL & BUSINESS

GET MORE INFORMATION

John Lavender

John Lavender

Agent License ID: 370117

+1(615) 477-9426

Name
Phone*
Message

Go tour this home

1257 Scarcroft Ln
