

Bought with Mikey Oaks
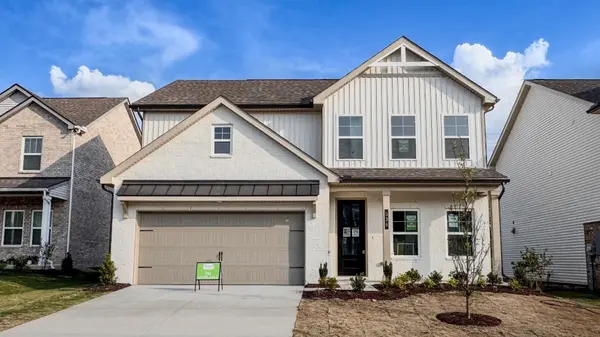
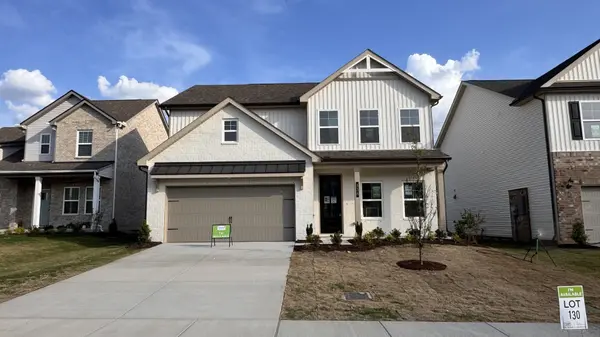
536 Misty Creek Court Nashville, TN 37207

UPDATED:
Key Details
Sold Price $519,019
Property Type Single Family Home
Sub Type Single Family Residence
Listing Status Sold
Purchase Type For Sale
Square Footage 2,269 sqft
Price per Sqft $228
Subdivision Heritage Creek
MLS Listing ID 3335855
Sold Date 10/02/26
Bedrooms 4
Full Baths 3
HOA Fees $68/mo
HOA Y/N Yes
Year Built 2026
Annual Tax Amount $3,587
Property Sub-Type Single Family Residence
Property Description
Step inside and fall in love with the open-concept great room, anchored by a cozy fireplace that sets the perfect ambiance for relaxing evenings or entertaining friends. The heart of the home is the gourmet kitchen, featuring premium appliances, abundant counter space, and a layout that makes cooking a joy — whether it's a quick weeknight meal or a holiday feast. Step outside to a large backyard with no other homes behind it, providing ample space for outdoor activities, gardening, or gatherings.
On the first floor, a convenient guest bedroom with easy access to a full bath also serves perfectly as a private home office. Upstairs, discover an expansive loft that serves as the ultimate family gathering space — think game nights, movie marathons, or a play area for the kids.
Retreat to the luxurious owner's suite, where relaxation awaits with an oversized spa-like shower that elevates your daily routine. With thoughtful details throughout and room to grow, The Stanford adapts effortlessly to your family's needs.
Ask about our amazing incentives!
Please note: Photos are of a similar home and are provided for illustrative purposes only. Actual finishes and features may vary based on buyer selections and lot choice. Build your future in The Stanford — contact us today to learn more about available lots and customization options!
Location
State TN
County Davidson County
Rooms
Main Level Bedrooms 1
Interior
Interior Features Air Filter, Entrance Foyer, Open Floorplan, Pantry, Walk-In Closet(s), Kitchen Island
Heating Central, Electric
Cooling Central Air, Electric
Flooring Carpet, Laminate, Tile
Fireplaces Number 1
Fireplace Y
Appliance Electric Oven, Electric Range, Dishwasher, Disposal, Microwave, Stainless Steel Appliance(s)
Exterior
Garage Spaces 2.0
Utilities Available Electricity Available, Water Available
Amenities Available Playground, Sidewalks, Underground Utilities
View Y/N false
Roof Type Asphalt
Private Pool false
Building
Lot Description Private
Story 2
Sewer Public Sewer
Water Public
Structure Type Brick,Vinyl Siding
New Construction true
Schools
Elementary Schools Bellshire Elementary Design Center
Middle Schools Madison Middle
High Schools Hunters Lane Comp High School
Others
Senior Community false
Special Listing Condition Standard

NEARBY SCHOOL & BUSINESS
GET MORE INFORMATION