

Bought with Whitney Musser
For more information regarding the value of a property, please contact us for a free consultation.
1518 Kirkwood Ave Nashville, TN 37212
Want to know what your home might be worth? Contact us for a FREE valuation!

Our team is ready to help you sell your home for the highest possible price ASAP
Key Details
Sold Price $940,000
Property Type Single Family Home
Sub Type Horizontal Property Regime - Attached
Listing Status Sold
Purchase Type For Sale
Square Footage 2,904 sqft
Price per Sqft $323
Subdivision Kirkwood Park Townhomes
MLS Listing ID 3336083
Sold Date 10/01/26
Bedrooms 4
Full Baths 3
Half Baths 1
HOA Y/N No
Year Built 2007
Annual Tax Amount $5,712
Property Sub-Type Horizontal Property Regime - Attached
Property Description
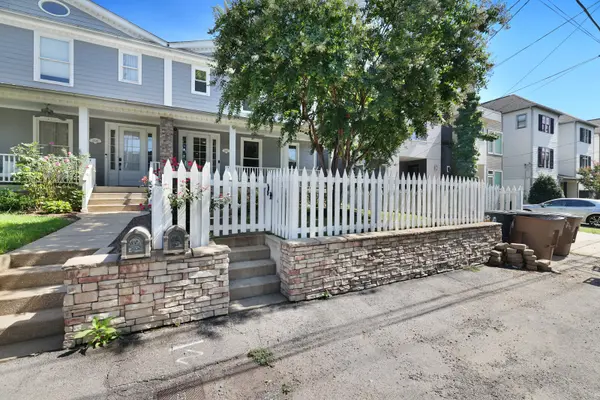
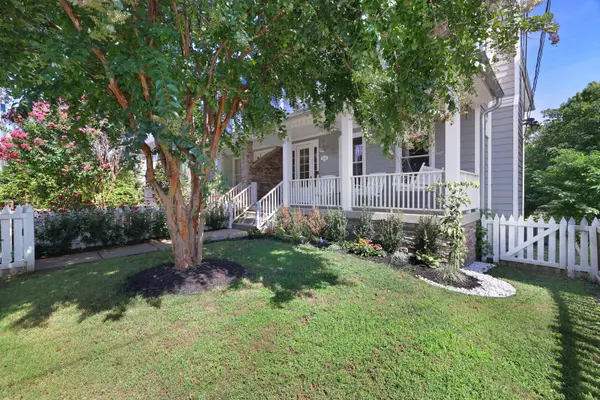
Updated 4-bedroom home in the heart of 12 South, just steps from Sevier Park and all of the shopping & restaurants! A charming picket fence, thoughtful landscaping, and an oversized covered front porch create inviting curb appeal. Inside, solid hardwood floors lead to beautifully updated living spaces, including a family room featuring a stacked-stone fireplace and warm wood accent wall, and separate office with French doors. Kitchen offers an island, white cabinetry, stainless steel appliances, pantry, and dining area--don't miss the large deck off of the kitchen for entertaining or enjoying the evenings. Primary suite includes an en-suite bath, private deck access, and conveniently washer/dryer hookups tucked into the primary closet. Finished basement adds exceptional flexibility with a separate entrance, kitchenette with appliances, renovated full bath, oversized closet, and Murphy bed, ideal as a private guest suite, in-law suite, apartment-style living space, or potential income-producing space. Parking is another standout, with a 2-car attached garage, driveway parking for 4+ vehicles, plus an additional space out front. A fenced front yard rounds out this versatile 12 South home with an appealing combination of location, updates, and flexible living space. Up to 1% lender credit on the loan amount when buyer uses Seller's Preferred Lender.
Location
State TN
County Davidson County
Interior
Interior Features Ceiling Fan(s), Entrance Foyer, Pantry, Walk-In Closet(s), High Speed Internet
Heating Central, Electric
Cooling Central Air, Electric
Flooring Carpet, Wood, Tile
Fireplaces Number 1
Fireplace Y
Appliance Gas Oven, Built-In Gas Range, Dishwasher, Disposal, Dryer, Microwave, Refrigerator, Stainless Steel Appliance(s), Washer
Exterior
Garage Spaces 2.0
Utilities Available Electricity Available, Water Available, Cable Connected
View Y/N false
Roof Type Asphalt
Private Pool false
Building
Story 2
Sewer Public Sewer
Water Public
Structure Type Hardboard Siding,Wood Siding
New Construction false
Schools
Elementary Schools Waverly-Belmont Elementary School
Middle Schools John Trotwood Moore Middle
High Schools Hillsboro Comp High School
Others
Senior Community false
Special Listing Condition Standard
Read Less

© 2026 Listings courtesy of RealTrac as distributed by MLS GRID. All Rights Reserved.
NEARBY SCHOOLS & BUSINESSES
GET MORE INFORMATION