
Bought with Eddie Ferrell
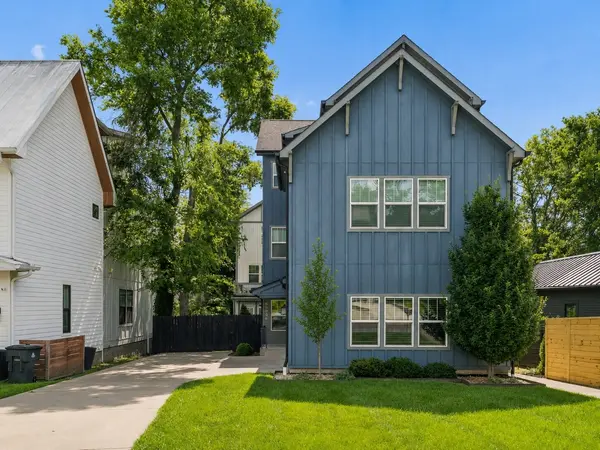
2220A 11th Ave #S Nashville, TN 37204

UPDATED:
Key Details
Sold Price $1,188,000
Property Type Single Family Home
Sub Type Horizontal Property Regime - Detached
Listing Status Sold
Purchase Type For Sale
Square Footage 2,894 sqft
Price per Sqft $410
Subdivision 12 South
MLS Listing ID 3510383
Sold Date 09/22/26
Bedrooms 4
Full Baths 3
HOA Y/N No
Year Built 2018
Annual Tax Amount $8,773
Lot Size 6,098 Sqft
Acres 0.14
Lot Dimensions 50 x 180
Property Sub-Type Horizontal Property Regime - Detached
Property Description
Inside, an open-concept floor plan is filled with natural light and features hardwood floors, designer finishes, and balconies on every level. The chef's kitchen is equipped with Frigidaire appliances, abundant cabinetry, a wine fridge, and an oversized island that seamlessly connects to the living and dining areas—ideal for everyday living and entertaining.
The spacious primary suite is a true retreat with vaulted ceilings, a spa-inspired bath, and generous walk-in closet. Bedrooms on every floor provide flexibility for guests, home offices, or additional living accommodations, while the third-floor bonus space offers even more versatility as an office, fitness room, playroom, media space, or additional flex area.
A rare find in 12 South, the attached two-car garage features an epoxy-coated floor, dedicated EV charger, and private driveway, providing exceptional convenience and additional off-street parking. Enjoy multiple outdoor living spaces, including a private backyard with custom turf, creating an inviting setting for relaxing or entertaining.
Additional features include a Nest smart home system, new HVAC systems (2023 & 2026), and the washer, dryer, wine fridge, safe, and all kitchen appliances remaining with the home. Whether used as a primary residence, second home, or other permitted residential use, this property offers an exceptional combination of location, lifestyle, and versatility.
Location
State TN
County Davidson County
Rooms
Main Level Bedrooms 2
Interior
Interior Features Built-in Features, Ceiling Fan(s), Entrance Foyer, Extra Closets, High Ceilings, Open Floorplan, Walk-In Closet(s), High Speed Internet
Heating Central, Natural Gas
Cooling Central Air, Electric
Flooring Wood, Tile
Fireplace N
Appliance Gas Range, Range, Dishwasher, Microwave, Refrigerator, Stainless Steel Appliance(s)
Exterior
Exterior Feature Balcony
Garage Spaces 2.0
Utilities Available Electricity Available, Natural Gas Available, Water Available
View Y/N false
Roof Type Shingle
Private Pool false
Building
Lot Description Level
Story 3
Sewer Public Sewer
Water Public
Structure Type Fiber Cement
New Construction false
Schools
Elementary Schools Waverly-Belmont Elementary School
Middle Schools John Trotwood Moore Middle
High Schools Hillsboro Comp High School
Others
Senior Community false
Special Listing Condition Standard

NEARBY SCHOOL & BUSINESS
GET MORE INFORMATION