


Bought with Rudy Grice
For more information regarding the value of a property, please contact us for a free consultation.
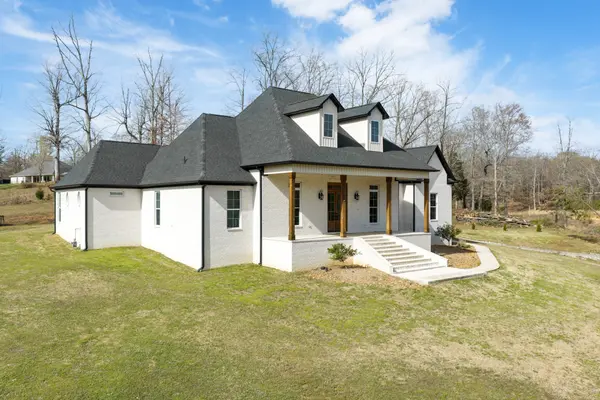
530 Oak Pointe Dr Lexington, TN 38351
Want to know what your home might be worth? Contact us for a FREE valuation!

Our team is ready to help you sell your home for the highest possible price ASAP
Key Details
Sold Price $595,000
Property Type Single Family Home
Sub Type Single Family Residence
Listing Status Sold
Purchase Type For Sale
Square Footage 3,737 sqft
Price per Sqft $159
Subdivision West Pointe Subdivision
MLS Listing ID 3150071
Sold Date 05/21/26
Bedrooms 4
Full Baths 3
Half Baths 1
HOA Y/N No
Year Built 2023
Annual Tax Amount $3,901
Lot Size 2.000 Acres
Acres 2.0
Property Sub-Type Single Family Residence
Property Description
Brick home on a quiet cove just minutes from town! This bright, open floor plan features tall ceilings, abundant natural light, and neutral paint and flooring throughout. The kitchen boasts a gas double oven, oversized island, and walk-in pantry, and flows easily into the main living space, perfect for everyday living and entertaining. Spacious primary suite with a large walk-in closet. Upstairs bonus room provides flexible space for a playroom, office, or media room. Situated on a 2-acre lot with a rare 3-car garage. Half bath off the garage is ideal for future pool. Peaceful setting with convenient access to shopping, dining, and schools.
Location
State TN
County Henderson County
Rooms
Main Level Bedrooms 4
Interior
Interior Features Kitchen Island
Heating Central
Cooling Central Air
Flooring Luxury Vinyl
Fireplaces Number 2
Fireplace Y
Appliance Built-In Gas Oven, Double Oven
Exterior
Garage Spaces 3.0
Utilities Available Water Available
View Y/N false
Private Pool false
Building
Lot Description Hilly, Wooded
Story 2
Sewer Septic Tank
Water Public
Structure Type Brick
New Construction false
Schools
Elementary Schools Westover Elementary
Middle Schools Lexington Middle School
High Schools Lexington High School
Others
Senior Community false
Special Listing Condition Standard
Read Less

© 2026 Listings courtesy of RealTrac as distributed by MLS GRID. All Rights Reserved.
NEARBY SCHOOLS & BUSINESSES
GET MORE INFORMATION