

Bought with Jennifer Carstensen
For more information regarding the value of a property, please contact us for a free consultation.
4597 WHISPER SPRING DR Collierville, TN 38017
Want to know what your home might be worth? Contact us for a FREE valuation!

Our team is ready to help you sell your home for the highest possible price ASAP
Key Details
Sold Price $575,000
Property Type Single Family Home
Sub Type Single Family Residence
Listing Status Sold
Purchase Type For Sale
Square Footage 4,891 sqft
Price per Sqft $117
Subdivision Whisperwoods Ph 1
MLS Listing ID 3221301
Sold Date 05/26/26
Bedrooms 5
Full Baths 4
Half Baths 2
HOA Fees $75/ann
HOA Y/N Yes
Year Built 2004
Annual Tax Amount $7,546
Lot Size 0.360 Acres
Acres 0.36
Lot Dimensions 92 X 155
Property Sub-Type Single Family Residence
Property Description
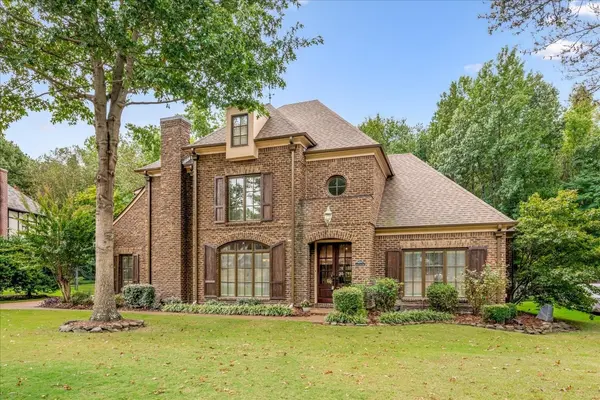
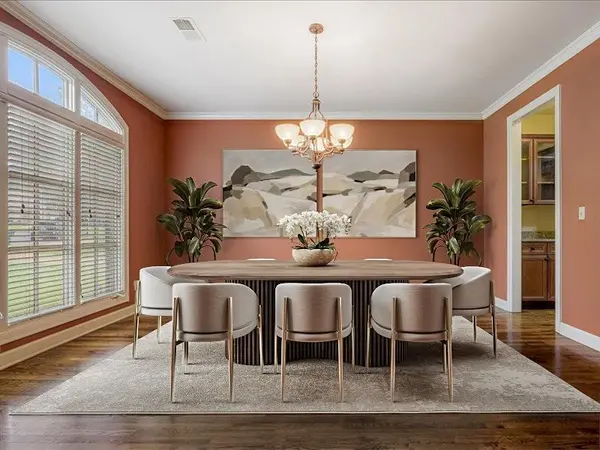
MOTIVATED SELLERS! BRING US AN OFFER! Assumable VA loan at 4.3%! Beautifully designed home in Whisperwoods, one of Collierville's most desirable neighborhoods. This spacious 5–6 BR, 6 BA residence offers 4,800+ SF with fresh interior paint, NEW carpet, updated kitchen appliances & epoxy garage floor. The thoughtful layout features multiple living areas ideal for entertaining plus a private 1st level office with French doors. A standout feature is the separate mother-in-law suite, perfect for extended family, guests, or multigenerational living. Flexible 5th & 6th bedrooms offer options for media, fitness or additional guest space. Unique Murphy door/bookcase reveals a hidden room off the Hearth Room. Situated on a large wooded lot offering exceptional privacy. Whisperwoods residents enjoy peaceful streets, friendly neighbors, nearby Greenbelt walking & biking trails, and a beautiful neighborhood saltwater pool.
Location
State TN
County Shelby County
Interior
Interior Features Walk-In Closet(s), High Ceilings, Pantry
Heating Central
Cooling Central Air, Ceiling Fan(s)
Flooring Carpet, Wood, Tile
Fireplaces Number 1
Fireplace Y
Appliance Dishwasher, Disposal, Microwave, Refrigerator, Cooktop
Exterior
Garage Spaces 2.0
Utilities Available Water Available, Cable Connected
Amenities Available Sidewalks, Pool
View Y/N false
Roof Type Shingle
Private Pool false
Building
Story 2
Sewer Public Sewer
Water Public
New Construction false
Others
Senior Community false
Special Listing Condition Standard
Read Less

© 2026 Listings courtesy of RealTrac as distributed by MLS GRID. All Rights Reserved.
NEARBY SCHOOLS & BUSINESSES
GET MORE INFORMATION