

Bought with Ben Laskey
For more information regarding the value of a property, please contact us for a free consultation.
59 Huddleston Rd Lascassas, TN 37085
Want to know what your home might be worth? Contact us for a FREE valuation!

Our team is ready to help you sell your home for the highest possible price ASAP
Key Details
Sold Price $1,350,000
Property Type Single Family Home
Sub Type Single Family Residence
Listing Status Sold
Purchase Type For Sale
Square Footage 3,700 sqft
Price per Sqft $364
MLS Listing ID 3164205
Sold Date 05/22/26
Bedrooms 3
Full Baths 3
HOA Y/N No
Year Built 2023
Annual Tax Amount $2,637
Lot Size 5.000 Acres
Acres 5.0
Property Sub-Type Single Family Residence
Property Description
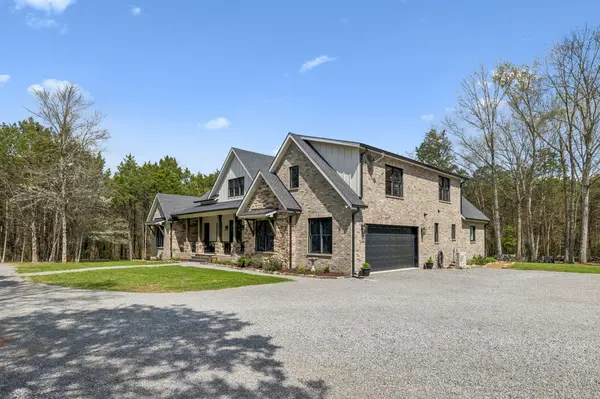
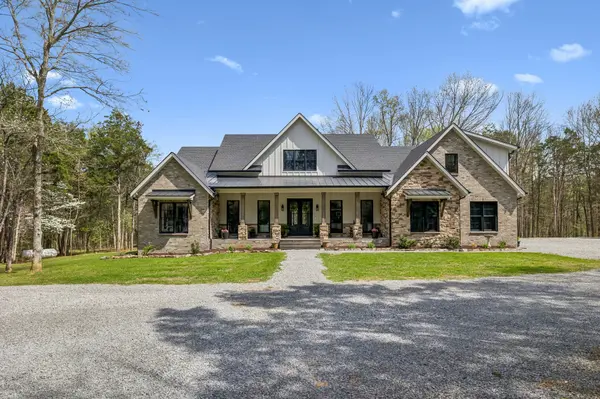
Welcome to a truly exceptional Tennessee retreat where luxury craftsmanship meets peaceful country living. Nestled on 5 private, tree-lined acres on a quiet dead-end road, this custom-built home offers the perfect blend of privacy, comfort, and elevated design. Inside, you'll find soaring 10-foot ceilings with elegant tray accents, an open-concept layout filled with natural light, and a shiplap wood gas fireplace anchoring the living space. The chef's kitchen is a showpiece, featuring a remarkable 13'3” Quartzite island with sink, pot filler, professional-size refrigerator and freezer, 36” electric range with commercial-grade hood, under-cabinet lighting, and a spacious walk-in pantry with a convenient pantry garage grocery door for easy unloading. The primary suite is a luxurious escape, complete with a spa-like bath featuring a walk in tile shower, and an impressive custom closet room. Upstairs, a bonus suite with full bath and additional flex space offers versatility for a 4th bedroom, guest quarters, or media space. Designed for both everyday living and entertaining, this home is loaded with upgrades including surround sound throughout and on the back porch, outdoor TV setup, tankless water heater, LED recessed lighting, spray foam insulation, encapsulation, crawlspace dehumidifier, security system with cameras, & underground utilities.
Step outside to your private outdoor oasis featuring a covered full-length porch, expansive entertaining areas, a large firepit, picnic space, horseshoe and cornhole pits, and a 33' above-ground pool, all connected by thoughtfully designed gravel pathways and surrounded by abundant wildlife. The property also includes a massive 3,800 sq ft shop under roof with its own meter, fully wired for endless possibilities, along with a 12x16 insulated utility building matching the house. A circle drive, attached 2-car garage, and additional parking complete this one-of-a-kind Home! Pre-Approval needed.
Location
State TN
County Wilson County
Rooms
Main Level Bedrooms 3
Interior
Interior Features Bookcases, Built-in Features, Ceiling Fan(s), Entrance Foyer, Extra Closets, High Ceilings, Open Floorplan, Pantry, Walk-In Closet(s), Kitchen Island
Heating Central, Electric, Propane
Cooling Central Air, Electric
Flooring Carpet, Luxury Vinyl, Tile
Fireplaces Number 1
Fireplace Y
Appliance Built-In Electric Oven, Built-In Electric Range, Dishwasher, Freezer, Microwave, Refrigerator, Stainless Steel Appliance(s)
Exterior
Garage Spaces 2.0
Pool Above Ground
Utilities Available Electricity Available
View Y/N false
Roof Type Shingle
Private Pool true
Building
Lot Description Level
Story 2
Sewer Septic Tank
Water Well
Structure Type Brick
New Construction false
Schools
Elementary Schools Southside Elementary
Middle Schools Southside Elementary
High Schools Wilson Central High School
Others
Senior Community false
Special Listing Condition Standard
Read Less

© 2026 Listings courtesy of RealTrac as distributed by MLS GRID. All Rights Reserved.
NEARBY SCHOOLS & BUSINESSES
GET MORE INFORMATION