
Bought with Lori Yates
For more information regarding the value of a property, please contact us for a free consultation.
518 Maple Springs Rd Manchester, TN 37355
Want to know what your home might be worth? Contact us for a FREE valuation!

Our team is ready to help you sell your home for the highest possible price ASAP
Key Details
Sold Price $517,000
Property Type Single Family Home
Sub Type Single Family Residence
Listing Status Sold
Purchase Type For Sale
Square Footage 1,800 sqft
Price per Sqft $287
Subdivision No
MLS Listing ID 3211525
Sold Date 06/05/26
Bedrooms 4
Full Baths 2
Half Baths 1
HOA Y/N No
Year Built 1956
Annual Tax Amount $1,211
Lot Size 3.850 Acres
Acres 3.85
Property Sub-Type Single Family Residence
Property Description
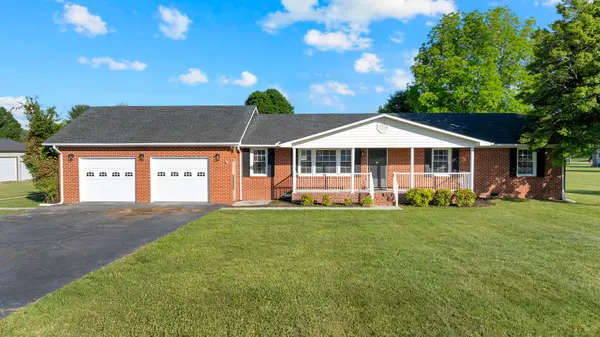
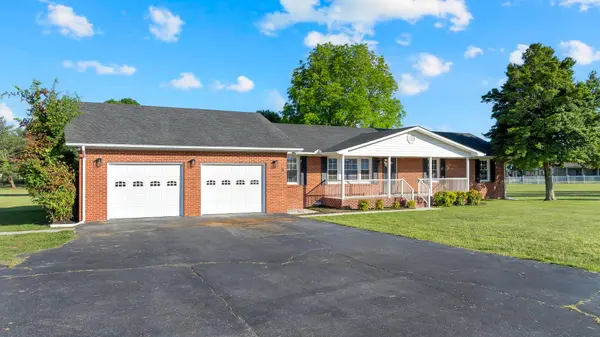
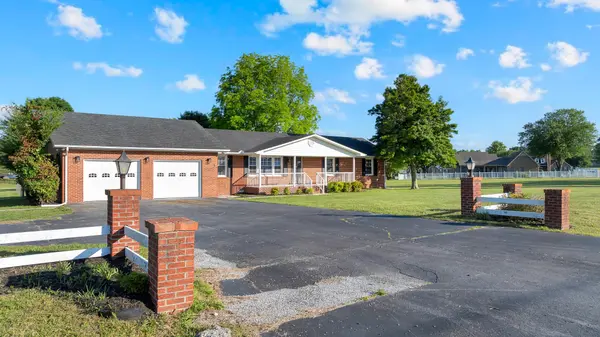
Escape the city without sacrificing convenience--turnkey, single-level living on 4 acres with space for everything (and everyone). Fully renovated 4 bedroom, 2.5 bath home on just under 4 acres with quick interstate access between Manchester, Murfreesboro and Nashville. Enjoy a brand-new kitchen with stone countertops, island, and new appliances, plus a bright, open layout and relaxing sunroom. The primary suite features a massive walk-in closet and a beautifully tiled walk-in shower. The mudroom is built for real life with benches, storage and a dog washing station. also a 30x15 screened in porch and 14x12 covered patio. Outside offers a 2-car attached garage, large detached 30' X 40' shop with 3 roll up doors and water, a 10' x 20'
Mini Barn, and a 12' X 24' she shed-perfect for hobbies, workspace, or a private retreat. Move-in ready, one-level home with space, 3.85 acres, function and convenience.
Location
State TN
County Coffee County
Rooms
Main Level Bedrooms 4
Interior
Interior Features Kitchen Island
Heating Central
Cooling Central Air
Flooring Laminate
Fireplace N
Appliance Built-In Gas Oven
Exterior
Garage Spaces 2.0
Utilities Available Water Available
View Y/N false
Private Pool false
Building
Lot Description Level
Story 1
Sewer Septic Tank
Water Public
Structure Type Brick
New Construction false
Schools
Elementary Schools New Union Elementary
Middle Schools Coffee County Middle School
High Schools Coffee County Central High School
Others
Senior Community false
Special Listing Condition Standard
Read Less

© 2026 Listings courtesy of RealTrac as distributed by MLS GRID. All Rights Reserved.
NEARBY SCHOOLS & BUSINESSES
GET MORE INFORMATION