
Bought with Whitney Harvey
For more information regarding the value of a property, please contact us for a free consultation.
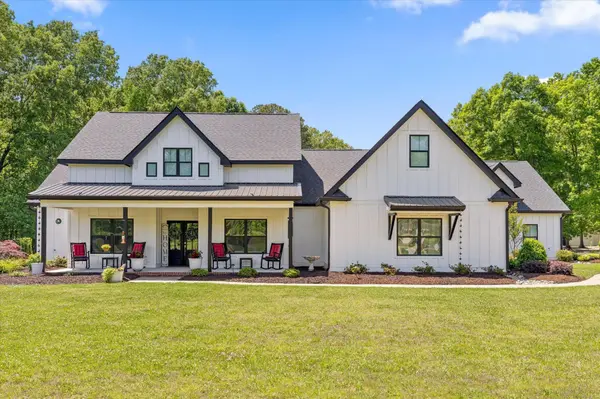
252 Mill Lane Ringgold, GA 30736
Want to know what your home might be worth? Contact us for a FREE valuation!

Our team is ready to help you sell your home for the highest possible price ASAP
Key Details
Sold Price $1,150,000
Property Type Single Family Home
Sub Type Single Family Residence
Listing Status Sold
Purchase Type For Sale
Square Footage 3,200 sqft
Price per Sqft $359
Subdivision Brandon Ests
MLS Listing ID 3190294
Sold Date 06/24/26
Bedrooms 4
Full Baths 3
Half Baths 1
HOA Y/N No
Year Built 2021
Annual Tax Amount $6,796
Lot Size 5.400 Acres
Acres 5.4
Lot Dimensions 111x476x507x287x897
Property Sub-Type Single Family Residence
Property Description
Welcome to 252 Mill Lane, a stunning custom-built home in Ringgold, Georgia, where thoughtful design, elevated finishes, and peaceful privacy come together on over 5 acres. Built in 2021, this beautifully crafted single-level residence offers approximately 3,200 square feet of living space designed for both everyday comfort and exceptional entertaining. From the moment you arrive, the wide, welcoming front porch sets the tone for relaxed Southern living. Inside, the home opens to a flowing layout featuring a formal dining room and a spacious living room anchored by a shiplap fireplace with wood mantle, gas logs, and custom built-in cabinetry for both storage and display. The heart of the home is the designer kitchen, where function meets style. A large center island with seating for six, in-counter microwave, custom cabinetry, tiled backsplash, gas range with pot filler, custom hood, and a walk-in pantry create a space that is as beautiful as it is practical. The living area seamlessly transitions into a flexible family room ideal for a home office, reading nook, or casual gathering space, with double doors leading to the outdoor living area. The primary suite is tucked away on a private hallway and offers a true retreat with room for a sitting area. The spa-like bath features a soaking tub, oversized dual vanity, tiled glass shower, private water closet, and a custom-designed walk-in closet. A rare and thoughtful touch, the bathroom connects directly to the oversized laundry and mudroom for ultimate convenience. Just off the kitchen, a powder room and private in-law suite provide incredible flexibility. Complete with its own kitchen, living area, spacious bedroom, spa bath, walk-in closet, private entrance, and direct pool access, this space is ideal for multi-generational living, guests, or even rental potential. On the opposite side of the home, two additional bedrooms offer generous space and share a well-designed Jack and Jill bath with dual vanities and a priv
Location
State GA
County Catoosa County
Interior
Interior Features Ceiling Fan(s), Entrance Foyer, In-Law Floorplan, Open Floorplan, Walk-In Closet(s), Kitchen Island
Heating Central
Cooling Central Air
Flooring Wood, Tile
Fireplaces Number 1
Fireplace Y
Appliance Microwave, Cooktop, Built-In Gas Range
Exterior
Garage Spaces 3.0
Pool In Ground
Utilities Available Water Available
View Y/N false
Roof Type Metal
Private Pool true
Building
Lot Description Level, Other
Story 1
Sewer Septic Tank
Water Public
Structure Type Wood Siding
New Construction false
Schools
Elementary Schools Boynton Elementary School
Middle Schools Heritage Middle School
High Schools Heritage High School
Others
Senior Community false
Special Listing Condition Standard
Read Less

© 2026 Listings courtesy of RealTrac as distributed by MLS GRID. All Rights Reserved.
NEARBY SCHOOLS & BUSINESSES
GET MORE INFORMATION