
Bought with NONMLS
For more information regarding the value of a property, please contact us for a free consultation.
5461 Buffalo Valley Rd Cookeville, TN 38501
Want to know what your home might be worth? Contact us for a FREE valuation!

Our team is ready to help you sell your home for the highest possible price ASAP
Key Details
Sold Price $399,000
Property Type Single Family Home
Sub Type Single Family Residence
Listing Status Sold
Purchase Type For Sale
Square Footage 2,792 sqft
Price per Sqft $142
MLS Listing ID 3121429
Sold Date 06/25/26
Bedrooms 4
Full Baths 2
Half Baths 1
HOA Y/N No
Year Built 1976
Annual Tax Amount $1,490
Lot Size 1.000 Acres
Acres 1.0
Property Sub-Type Single Family Residence
Property Description
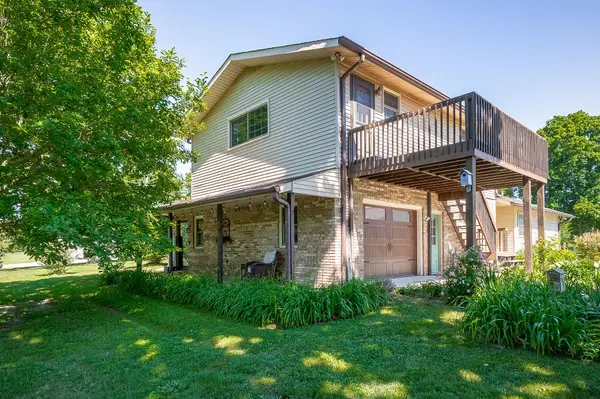
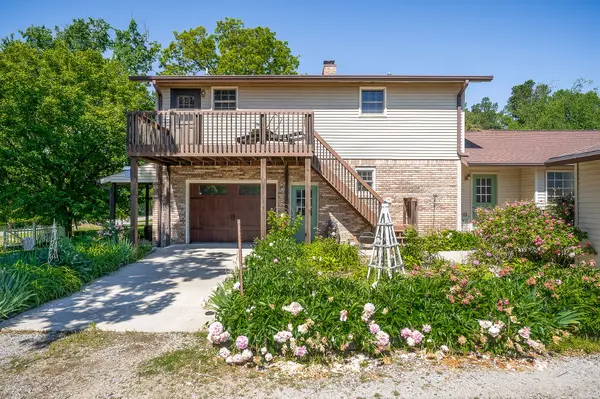
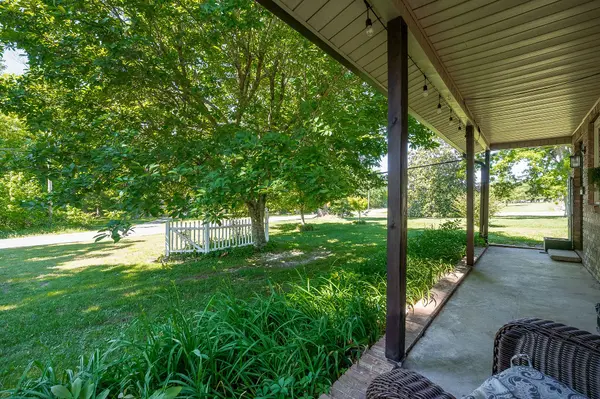
Welcome to 5461 Buffalo Valley Rd, where peaceful countryside living meets thoughtful modern updates. Set on a beautiful 2-acre lot, this 4 bedroom home offers room to breathe, grow, and enjoy the views. Inside, you'll find a completely redone kitchen and bathrooms, along with major upgrades in 2019 & 2020 including a new roof and windows, giving you peace of mind for years to come. The spacious den features a cozy wood-burning fireplace, perfect for cool evenings, while the primary suite is a true retreat with a large bath, walk-in shower, and relaxing jet tub. Outside, enjoy open countryside views, a dedicated garden area, and plenty of space for hobbies. With both a 2-car detached shop/garage with electricity and a basement-level garage, storage and functionality are abundant. This property offers the perfect blend of comfort, updates, and serene rural charm, just waiting to welcome you home!
Location
State TN
County Putnam County
Rooms
Main Level Bedrooms 4
Interior
Heating Central
Cooling Central Air
Flooring Tile, Vinyl
Fireplace N
Appliance Electric Oven, Electric Range, Dishwasher, Microwave, Refrigerator
Exterior
Garage Spaces 2.0
Utilities Available Water Available
View Y/N false
Private Pool false
Building
Story 2
Sewer Septic Tank
Water Private
Structure Type Frame,Vinyl Siding
New Construction false
Schools
Elementary Schools Baxter Primary
Middle Schools Upperman Middle School
High Schools Upperman High School
Others
Senior Community false
Special Listing Condition Standard
Read Less

© 2026 Listings courtesy of RealTrac as distributed by MLS GRID. All Rights Reserved.
NEARBY SCHOOLS & BUSINESSES
GET MORE INFORMATION