

Bought with Austin Burdick
For more information regarding the value of a property, please contact us for a free consultation.
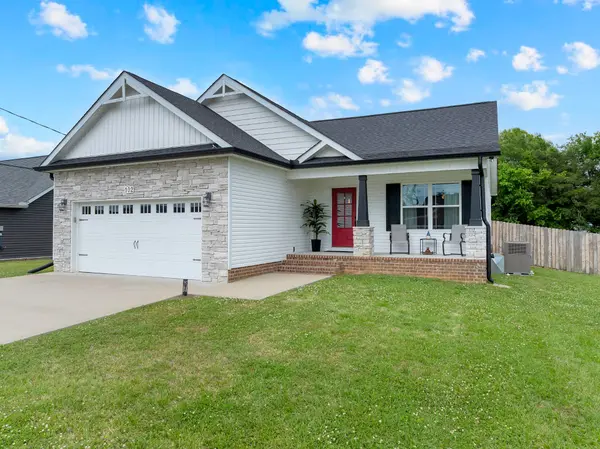
102 Shasta Ln Shelbyville, TN 37160
Want to know what your home might be worth? Contact us for a FREE valuation!

Our team is ready to help you sell your home for the highest possible price ASAP
Key Details
Sold Price $356,000
Property Type Single Family Home
Sub Type Single Family Residence
Listing Status Sold
Purchase Type For Sale
Square Footage 1,346 sqft
Price per Sqft $264
Subdivision Magnolia Farms Ph Ii
MLS Listing ID 3186984
Sold Date 06/25/26
Bedrooms 3
Full Baths 2
HOA Y/N No
Year Built 2020
Annual Tax Amount $2,129
Lot Size 0.320 Acres
Acres 0.32
Lot Dimensions 75 X184.71
Property Sub-Type Single Family Residence
Property Description
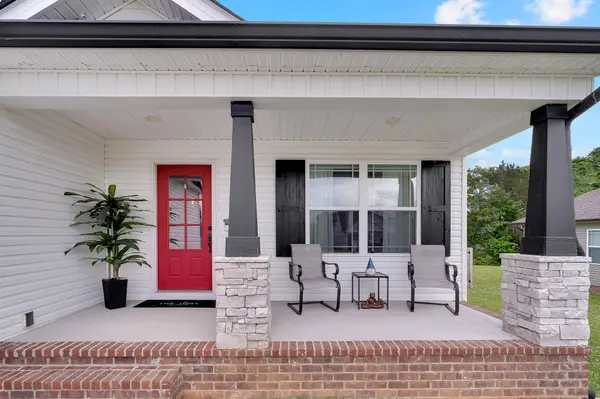
Looking for a high end feel in a small space..... This charming well maintained & designed home is a must see. Offering the perfect balance of city convenience with a peaceful tucked away feel and Move in Ready! The 3 bedroom, 2 bath home welcomes you with a relaxed, inviting aesthetic with so many upgrades- New carpet in bedrooms with top notch padding, extra wood trim around doors and windows, vaulted ceiling in living area with shiplap built in electric fireplace gives the feel of high end construction, new lighting and ceiling fan, kitchen features granite counter tops and a new tile back splash, fresh interior paint, and tiled baths. That's not all, the screened porch opens to a Back Yard Oasis, including a professionally cleaned hot tub ready for use, an outdoor firepit area and also covered firepit pavilion with a built-in bar, string lights, & TV, all secluded with privacy fence and trees. Govee lights have also been installed around the eaves of the house and the screened porch -Any time, any season, you have lights that you can control with an App! Fiber Optic high speed Internet and the crawlspace has been encapsulated with fans as well.
Location
State TN
County Bedford County
Rooms
Main Level Bedrooms 3
Interior
Interior Features Ceiling Fan(s), Hot Tub, Walk-In Closet(s), High Speed Internet
Heating Central, Electric
Cooling Central Air, Electric
Flooring Carpet, Luxury Vinyl
Fireplaces Number 1
Fireplace Y
Appliance Electric Oven, Dishwasher, Microwave
Exterior
Garage Spaces 2.0
Utilities Available Electricity Available, Water Available
View Y/N false
Roof Type Shingle
Private Pool false
Building
Story 1
Sewer Public Sewer
Water Public
Structure Type Stone,Vinyl Siding
New Construction false
Schools
Elementary Schools Cartwright Elementary School
Middle Schools Harris Middle School
High Schools Shelbyville Central High School
Others
Senior Community false
Special Listing Condition Standard
Read Less

© 2026 Listings courtesy of RealTrac as distributed by MLS GRID. All Rights Reserved.
NEARBY SCHOOLS & BUSINESSES
GET MORE INFORMATION