
Bought with Anna Botkin
For more information regarding the value of a property, please contact us for a free consultation.
1133 Industrial Rd Centerville, TN 37033
Want to know what your home might be worth? Contact us for a FREE valuation!

Our team is ready to help you sell your home for the highest possible price ASAP
Key Details
Sold Price $555,000
Property Type Single Family Home
Sub Type Single Family Residence
Listing Status Sold
Purchase Type For Sale
Square Footage 2,653 sqft
Price per Sqft $209
MLS Listing ID 3189907
Sold Date 06/26/26
Bedrooms 4
Full Baths 2
Half Baths 1
HOA Y/N No
Year Built 2006
Annual Tax Amount $1,230
Lot Size 16.800 Acres
Acres 16.8
Lot Dimensions 17.98
Property Sub-Type Single Family Residence
Property Description
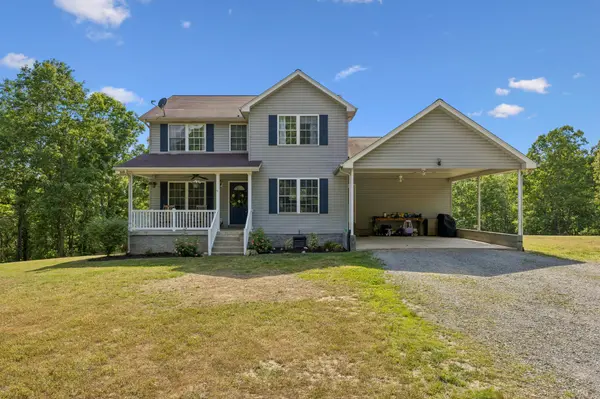
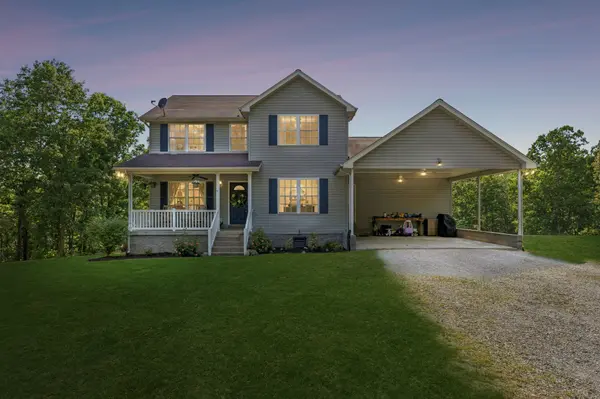
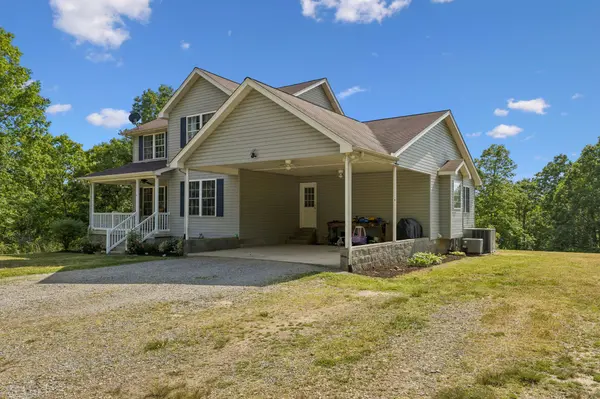
Tucked away at the end of a quiet road, this custom-built retreat offers TOTAL privacy on just over 17 ac.-yet sits only an hour from Nashville. Inside, you'll find warm hardwoods & tile, a spacious kitchen, formal dining, & a stunning stone wood-burning fireplace that anchors the home with character & comfort. Thoughtful updates include a new deck, HVAC, & sliding glass door, while an unfinished basement offers room to grow! With over 11 ac. of pasture perfect for horses and a massive covered front porch to take it all in, this property DELIVERS the rare blend of peaceful seclusion and everyday livability buyers are searching for.
Location
State TN
County Hickman County
Rooms
Main Level Bedrooms 1
Interior
Interior Features Ceiling Fan(s), Entrance Foyer, Extra Closets, Walk-In Closet(s), High Speed Internet
Heating Central, Electric
Cooling Ceiling Fan(s), Central Air, Dual
Flooring Wood, Tile
Fireplaces Number 1
Fireplace Y
Appliance Electric Oven, Electric Range, Dishwasher, Disposal, Refrigerator
Exterior
Utilities Available Electricity Available, Water Available
View Y/N false
Private Pool false
Building
Lot Description Level, Wooded
Story 2
Sewer Septic Tank
Water Public
Structure Type Vinyl Siding
New Construction false
Schools
Elementary Schools Centerville Elementary
Middle Schools Hickman Co Middle School
High Schools Hickman Co Sr High School
Others
Senior Community false
Special Listing Condition Standard
Read Less

© 2026 Listings courtesy of RealTrac as distributed by MLS GRID. All Rights Reserved.
NEARBY SCHOOLS & BUSINESSES
GET MORE INFORMATION