

Bought with Karla Mullen
For more information regarding the value of a property, please contact us for a free consultation.
2501 Western Hills Dr Nashville, TN 37214
Want to know what your home might be worth? Contact us for a FREE valuation!

Our team is ready to help you sell your home for the highest possible price ASAP
Key Details
Sold Price $437,000
Property Type Single Family Home
Sub Type Single Family Residence
Listing Status Sold
Purchase Type For Sale
Square Footage 1,587 sqft
Price per Sqft $275
Subdivision Sutherland Heights
MLS Listing ID 3213782
Sold Date 06/29/26
Bedrooms 3
Full Baths 2
HOA Y/N No
Year Built 1959
Annual Tax Amount $3,061
Lot Size 0.620 Acres
Acres 0.62
Lot Dimensions 148 X 168
Property Sub-Type Single Family Residence
Property Description
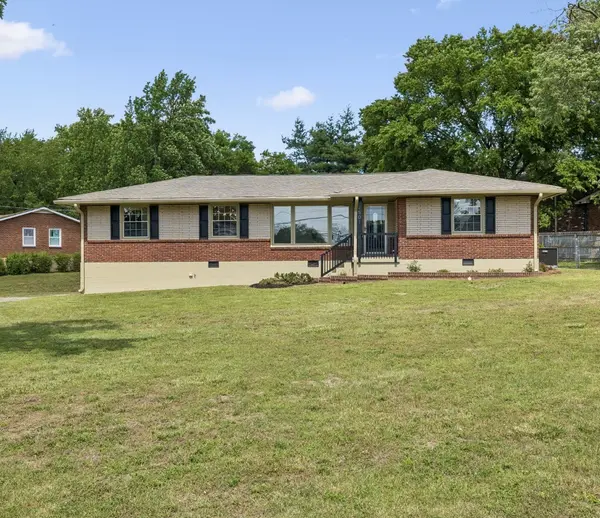
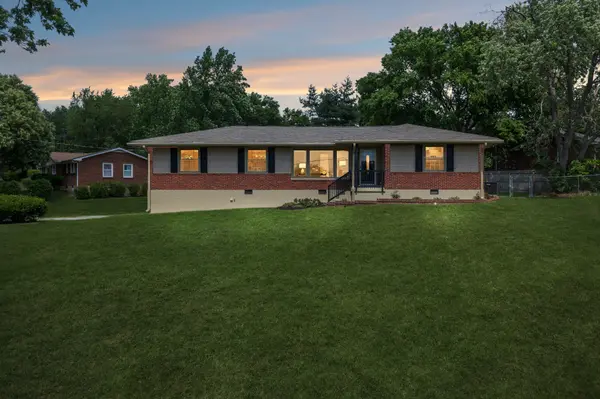
Large Lot and Location! This home has timeless character with stylish mid-century modern design! Situated on a spacious corner lot with a fully fenced back yard. This move-in ready home features an open floor plan filled with natural light, offering flexibility for up to four bedrooms. The primary suite includes a beautifully updated ensuite bathroom while the renovated kitchen boasts a gas range, modern finishes and seamless flow for entertaining. Additional highlights include a new roof, garage parking, hardwood floors and recently installed, easy to clean windows. Location, location, location....this home is walking distance from golf courses, the Cumberland River, a nearby dog park, Opry Mills and Opryland Hotel. Minutes from the BNA Airport, shopping, restaurants and downtown Nashville! Call to see this home today!
Location
State TN
County Davidson County
Rooms
Main Level Bedrooms 3
Interior
Interior Features Air Filter, Ceiling Fan(s), Extra Closets, Open Floorplan, Pantry, Redecorated, Walk-In Closet(s), High Speed Internet
Heating Central, Natural Gas
Cooling Ceiling Fan(s), Central Air, Electric
Flooring Wood
Fireplace N
Appliance Gas Oven, Gas Range, Microwave, Refrigerator, Stainless Steel Appliance(s)
Exterior
Garage Spaces 1.0
Utilities Available Electricity Available, Natural Gas Available, Water Available, Cable Connected
View Y/N false
Roof Type Shingle
Private Pool false
Building
Lot Description Corner Lot
Story 1
Sewer Public Sewer
Water Public
Structure Type Brick
New Construction false
Schools
Elementary Schools Pennington Elementary
Middle Schools Two Rivers Middle
High Schools Mcgavock Comp High School
Others
Senior Community false
Special Listing Condition Standard, Owner Agent
Read Less

© 2026 Listings courtesy of RealTrac as distributed by MLS GRID. All Rights Reserved.
NEARBY SCHOOLS & BUSINESSES
GET MORE INFORMATION