
Bought with Crystal Blackwell
For more information regarding the value of a property, please contact us for a free consultation.
118 Forest Hills Dr Clarksville, TN 37040
Want to know what your home might be worth? Contact us for a FREE valuation!

Our team is ready to help you sell your home for the highest possible price ASAP
Key Details
Sold Price $297,400
Property Type Single Family Home
Sub Type Single Family Residence
Listing Status Sold
Purchase Type For Sale
Square Footage 1,669 sqft
Price per Sqft $178
Subdivision Forest Hills
MLS Listing ID 3152816
Sold Date 06/30/26
Bedrooms 3
Full Baths 2
HOA Y/N No
Year Built 1963
Annual Tax Amount $1,377
Lot Size 0.340 Acres
Acres 0.34
Property Sub-Type Single Family Residence
Property Description
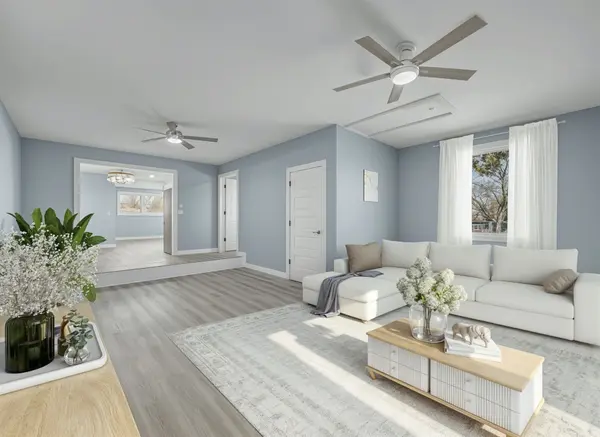
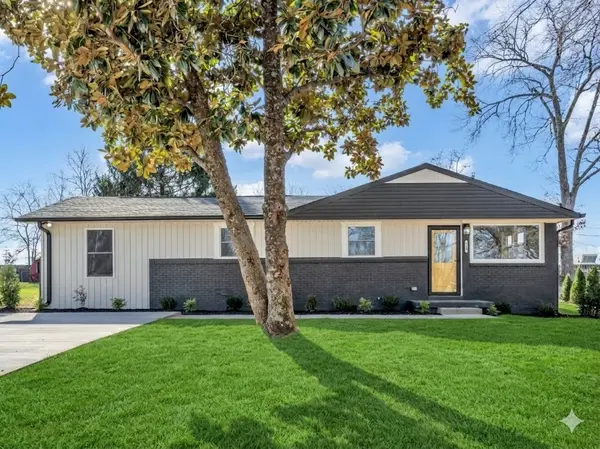
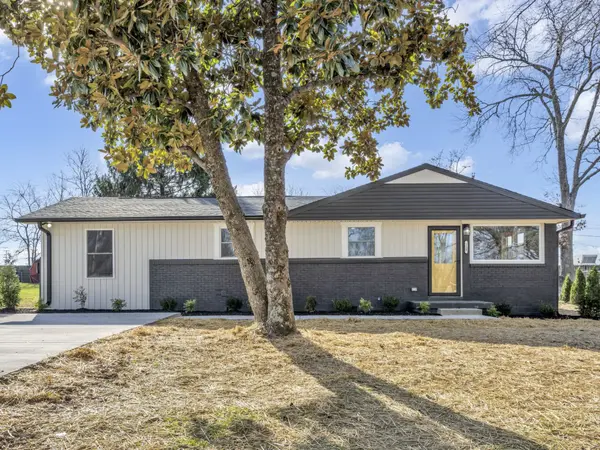
Experience a seamless blend of timeless charm and modern luxury in this thoughtfully remodeled open-concept home. The designer kitchen features brand-new stainless steel appliances, sleek cabinetry, and elegant gold accent hardware. Living areas are brightened by modern lighting fixtures and flow into a dedicated laundry room for daily convenience. A standout tech feature includes a smart privacy film on the front door, offering instant seclusion at the touch of a button. Peace of mind comes standard with all-new plumbing and durable plastic piping throughout. Outside, enjoy a custom-designed patio naturally shaded by a mature tree—the perfect backyard oasis. The property features a new concrete driveway, new sidewalk, and privacy fence partitions for a secluded feel on a nearly ½-acre lot. Walkable to local dining and shopping! A rare find—schedule your showing today!
Location
State TN
County Montgomery County
Rooms
Main Level Bedrooms 3
Interior
Interior Features Ceiling Fan(s), Open Floorplan, Pantry
Heating Central, Electric
Cooling Central Air, Electric
Flooring Laminate
Fireplace N
Appliance Electric Oven, Electric Range, Dishwasher, Disposal, Microwave, Refrigerator, Stainless Steel Appliance(s)
Exterior
Utilities Available Electricity Available, Water Available
View Y/N false
Roof Type Shingle
Private Pool false
Building
Lot Description Level
Story 1
Sewer Public Sewer
Water Public
Structure Type Brick,Vinyl Siding
New Construction false
Schools
Elementary Schools Glenellen Elementary
Middle Schools Kenwood Middle School
High Schools Kenwood High School
Others
Senior Community false
Special Listing Condition Standard
Read Less

© 2026 Listings courtesy of RealTrac as distributed by MLS GRID. All Rights Reserved.
NEARBY SCHOOLS & BUSINESSES
GET MORE INFORMATION