

Bought with Cheryl Macey
For more information regarding the value of a property, please contact us for a free consultation.
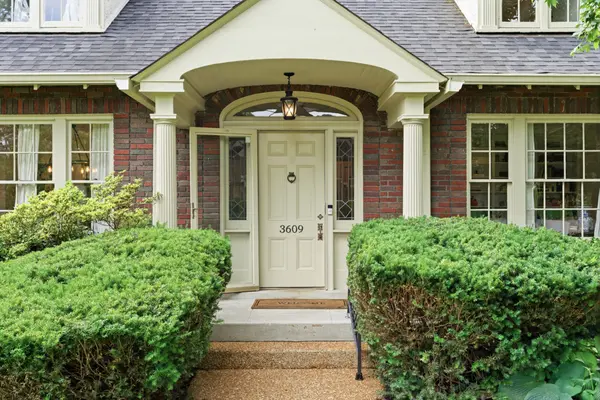
3609 Saratoga Dr Nashville, TN 37205
Want to know what your home might be worth? Contact us for a FREE valuation!

Our team is ready to help you sell your home for the highest possible price ASAP
Key Details
Sold Price $1,906,000
Property Type Single Family Home
Sub Type Single Family Residence
Listing Status Sold
Purchase Type For Sale
Square Footage 2,756 sqft
Price per Sqft $691
Subdivision West End
MLS Listing ID 3234642
Sold Date 07/02/26
Bedrooms 4
Full Baths 3
HOA Y/N No
Year Built 1929
Annual Tax Amount $7,991
Lot Size 0.780 Acres
Acres 0.78
Lot Dimensions 100 X 152
Property Sub-Type Single Family Residence
Property Description
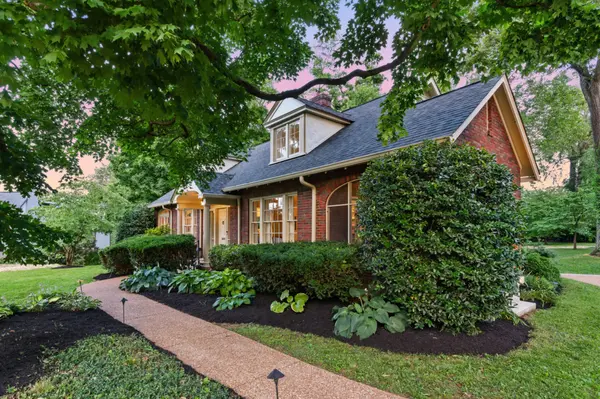
This classic West End residence is defined by timeless character, generous living spaces, and an exceptional Whitworth location. Set on nearly an acre of flat, usable land with room for a future pool, the home is framed by mature trees and fresh landscaping, offering rare privacy with quick access to Nashville's most desirable amenities.
Inside, warm architectural details, including hardwood flooring and crown molding create a home filled with charm throughout. The formal living room features custom built-ins and a decorative fireplace, while a light-filled screened-in porch extends the living space with a seamless indoor-outdoor feel. A formal dining room and Florida room add versatility for both gatherings and work-from-home needs.
The kitchen is well-appointed with an oversized island, granite countertops, stainless steel appliances, double ovens, a beverage refrigerator, and abundant cabinetry. A spacious den with built-in shelving offers an additional comfortable gathering space. The main level includes a bedroom and full bath with a walk-in shower, ideal for guests or flexible use.
Upstairs, the primary suite features an oversized walk-in closet and a private bath with double vanities, a soaking tub, and a walk-in shower. Secondary bedrooms offer unique character, including French doors in one and soaring ceilings in both. Both secondary bedrooms enjoy access to a shared full bath. As a major recent upgrade, all plumbing lines in the home were replaced just 1.5 years ago. Roof is 6 years old.
Outdoor living includes an expansive backyard and open green space, plus a concrete patio ideal for dining and entertaining. A detached two-car garage provides storage, workshop potential, or protected parking.
Conveniently located just minutes from Hillwood Country Club, Centennial Park, Green Hills shopping and dining, and less than 15 minutes to downtown Nashville, this home blends character, space, and location in one compelling West End offering.
Location
State TN
County Davidson County
Rooms
Main Level Bedrooms 1
Interior
Interior Features Built-in Features, Walk-In Closet(s), Kitchen Island
Heating Central, Electric, Natural Gas
Cooling Central Air, Electric
Flooring Wood, Tile
Fireplaces Number 1
Fireplace Y
Appliance Double Oven, Electric Oven, Built-In Gas Range, Dishwasher, Disposal
Exterior
Garage Spaces 2.0
Utilities Available Electricity Available, Natural Gas Available, Water Available
View Y/N false
Private Pool false
Building
Lot Description Level
Story 2
Sewer Public Sewer
Water Public
Structure Type Brick,Wood Siding
New Construction false
Schools
Elementary Schools Eakin Elementary
Middle Schools West End Middle School
High Schools Hillsboro Comp High School
Others
Senior Community false
Special Listing Condition Standard
Read Less

© 2026 Listings courtesy of RealTrac as distributed by MLS GRID. All Rights Reserved.
NEARBY SCHOOLS & BUSINESSES
GET MORE INFORMATION