
Bought with NONMLS
For more information regarding the value of a property, please contact us for a free consultation.
6606 Ormond Dr Nashville, TN 37205
Want to know what your home might be worth? Contact us for a FREE valuation!

Our team is ready to help you sell your home for the highest possible price ASAP
Key Details
Sold Price $675,000
Property Type Single Family Home
Sub Type Single Family Residence
Listing Status Sold
Purchase Type For Sale
Square Footage 3,313 sqft
Price per Sqft $203
Subdivision West Meade Park
MLS Listing ID 3231647
Sold Date 07/16/26
Bedrooms 4
Full Baths 2
HOA Y/N No
Year Built 1977
Annual Tax Amount $6,759
Lot Size 1.000 Acres
Acres 1.0
Lot Dimensions 431 X 270
Property Sub-Type Single Family Residence
Property Description
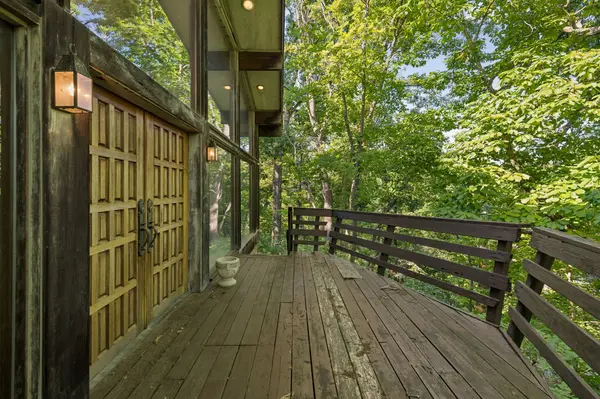
Located in West Meade Park, this mid-century modern time capsule offers 3 bedrooms, 2 bathrooms, and approximately 3,313 square feet of living space. Architectural highlights include dramatic 20-foot ceilings, floor-to-ceiling windows, abundant natural light, and hillside views.
The spacious floor plan features multiple living areas, a wood-burning fireplace, and a kitchen with stainless steel appliances, ample workspace, and an adjacent dining area. The home's largely original character provides an opportunity to update and customize while preserving the architectural features that make mid-century homes so desirable.
Priced to allow a new owner to add their own finishing touches, this property offers strong potential in one of Nashville's most established neighborhoods. Recent improvements include a newer HVAC system that has been recently serviced, foundation work completed with a warranty, and a tankless water heater.
Situated on a private hillside lot and zoned for Westmeade Elementary, Bellevue Middle Preparatory, and James Lawson High School, this home offers architectural character, privacy, and the opportunity to create something truly special.
Location
State TN
County Davidson County
Rooms
Main Level Bedrooms 4
Interior
Interior Features Ceiling Fan(s), Entrance Foyer, High Ceilings, Pantry, Walk-In Closet(s), High Speed Internet
Heating Forced Air
Cooling Ceiling Fan(s), Central Air
Flooring Carpet, Wood, Other
Fireplaces Number 1
Fireplace Y
Appliance Oven, Electric Range, Dishwasher, Dryer, Microwave, Refrigerator, Washer
Exterior
Exterior Feature Balcony
Garage Spaces 2.0
Utilities Available Water Available
View Y/N false
Roof Type Shingle
Private Pool false
Building
Story 2
Sewer Public Sewer
Water Public
Structure Type Stone,Wood Siding
New Construction false
Schools
Elementary Schools Westmeade Elementary
Middle Schools Bellevue Middle
High Schools James Lawson High School
Others
Senior Community false
Special Listing Condition Standard
Read Less

© 2026 Listings courtesy of RealTrac as distributed by MLS GRID. All Rights Reserved.
NEARBY SCHOOLS & BUSINESSES
GET MORE INFORMATION