

Bought with Tori Steiner
For more information regarding the value of a property, please contact us for a free consultation.
915 Elliston St Old Hickory, TN 37138
Want to know what your home might be worth? Contact us for a FREE valuation!

Our team is ready to help you sell your home for the highest possible price ASAP
Key Details
Sold Price $413,500
Property Type Single Family Home
Sub Type Single Family Residence
Listing Status Sold
Purchase Type For Sale
Square Footage 1,391 sqft
Price per Sqft $297
Subdivision Village Of Old Hickory
MLS Listing ID 3183858
Sold Date 07/20/26
Bedrooms 3
Full Baths 2
HOA Y/N No
Year Built 1933
Annual Tax Amount $2,016
Lot Size 3,920 Sqft
Acres 0.09
Lot Dimensions 50 X 66
Property Sub-Type Single Family Residence
Property Description
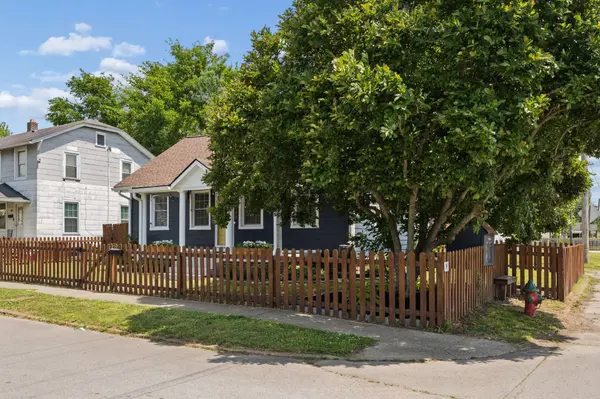
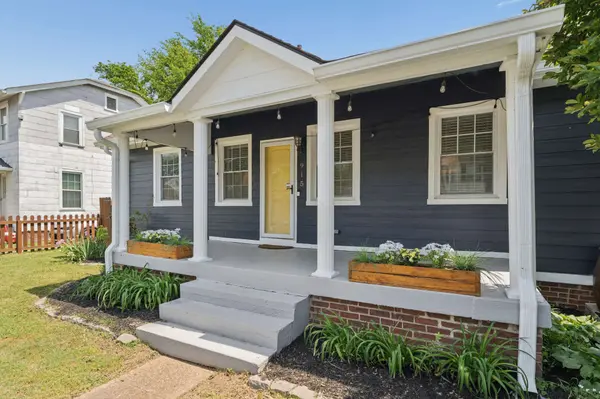
Charming cottage nestled in the heart of Old Hickory Village! A welcoming front porch sets the tone before you even step inside while the living space centers around a cozy fireplace, bathed in natural light and framed by beautiful built-ins and elegant archways. Flow seamlessly into a renovated kitchen complete with a gas stove, then into a dining room dressed up with classic wainscoting. Two bedrooms and a full bath round out the main level, while the entire upper floor is dedicated to a private primary suite featuring a large walk-in closet and a beautifully renovated bathroom. Basement offers tons of storage as well as a laundry room. Fully fenced in private backyard. Steps from Dose, Blue Turtle Bay Marina, Hamby's, and the brand new Old Hickory Rec Center! Come experience living a lake lifestyle with unmatched walkability at an approachable price point!
Location
State TN
County Davidson County
Rooms
Main Level Bedrooms 2
Interior
Interior Features Walk-In Closet(s)
Heating Central, Natural Gas
Cooling Central Air, Electric
Flooring Wood
Fireplaces Number 1
Fireplace Y
Appliance Gas Range, Dishwasher, Disposal, Dryer, Microwave, Stainless Steel Appliance(s), Washer
Exterior
Utilities Available Electricity Available, Natural Gas Available, Water Available
View Y/N false
Private Pool false
Building
Story 2
Sewer Public Sewer
Water Public
Structure Type Frame,Hardboard Siding
New Construction false
Schools
Elementary Schools Dupont Elementary
Middle Schools Dupont Hadley Middle
High Schools Mcgavock Comp High School
Others
Senior Community false
Special Listing Condition Standard
Read Less

© 2026 Listings courtesy of RealTrac as distributed by MLS GRID. All Rights Reserved.
NEARBY SCHOOLS & BUSINESSES
GET MORE INFORMATION