
Bought with Greg Stroud
For more information regarding the value of a property, please contact us for a free consultation.
5142 Cross Plains Rd White House, TN 37188
Want to know what your home might be worth? Contact us for a FREE valuation!

Our team is ready to help you sell your home for the highest possible price ASAP
Key Details
Sold Price $755,000
Property Type Single Family Home
Sub Type Single Family Residence
Listing Status Sold
Purchase Type For Sale
Square Footage 2,324 sqft
Price per Sqft $324
Subdivision Na
MLS Listing ID 3213446
Sold Date 07/20/26
Bedrooms 3
Full Baths 3
HOA Y/N No
Year Built 2020
Annual Tax Amount $2,726
Lot Size 5.640 Acres
Acres 5.64
Property Sub-Type Single Family Residence
Property Description
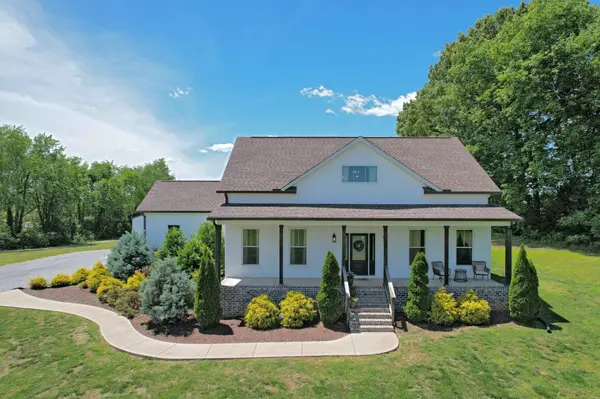
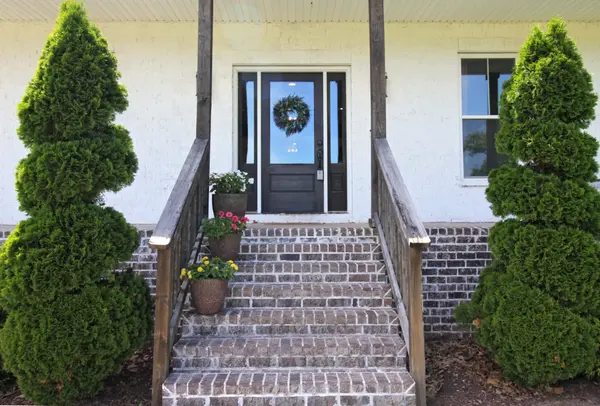
NEW PRICE! Own your own private retreat in the heart of White House! Situated on almost 6 picturesque acres, this one-of-a-kind custom home built in 2020 offers the perfect blend of modern farmhouse style, comfort, and outdoor living. Featuring 3 bedrooms, 3 full baths, plus 2 additional office/flex rooms, this home was designed with both functionality and entertaining in mind.
Step inside to see rich hardwood floors, designer lighting, and a stunning open-concept kitchen with custom cabinetry, oversized island, quartz countertops, and an inviting dining area. The spacious living room showcases a beautiful fireplace and abundant natural light throughout.
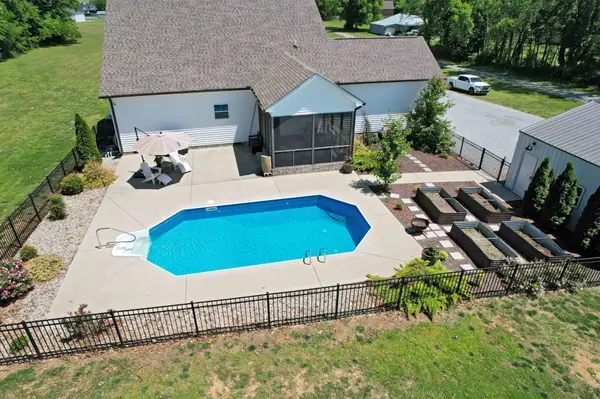
Out back, you'll find an entertainer's dream with a screened-in patio, expansive concrete pool deck, in-ground pool, and beautifully landscaped outdoor spaces overlooking the peaceful acreage. The detached 24x24 studio/storage building with a full bath offers endless possibilities for a home office, guest space, gym, hobby area, or pool house.
Conveniently located less than 2 miles from I-65 and approximately 1 mile from White House Heritage Schools, this property combines privacy and convenience with gorgeous views from both the front and back of the home. Rare opportunities like this do not come along often!
Open House Sunday 1-3!
Location
State TN
County Robertson County
Rooms
Main Level Bedrooms 2
Interior
Interior Features Kitchen Island
Heating Central, Heat Pump
Cooling Central Air, Electric
Flooring Carpet, Wood, Tile
Fireplaces Number 1
Fireplace Y
Appliance Built-In Electric Oven, Cooktop, Dishwasher, Microwave
Exterior
Garage Spaces 2.0
Pool In Ground
Utilities Available Electricity Available, Water Available
View Y/N false
Private Pool true
Building
Lot Description Level, Wooded
Story 2
Sewer Septic Tank
Water Public
Structure Type Brick,Vinyl Siding
New Construction false
Schools
Elementary Schools White House Heritage Elementary School
Middle Schools White House Heritage High School
High Schools White House Heritage High School
Others
Senior Community false
Special Listing Condition Standard
Read Less

© 2026 Listings courtesy of RealTrac as distributed by MLS GRID. All Rights Reserved.
NEARBY SCHOOLS & BUSINESSES
GET MORE INFORMATION