


Bought with Erika Santano
For more information regarding the value of a property, please contact us for a free consultation.
714 Ortega Rd Nashville, TN 37214
Want to know what your home might be worth? Contact us for a FREE valuation!

Our team is ready to help you sell your home for the highest possible price ASAP
Key Details
Sold Price $307,900
Property Type Single Family Home
Sub Type Zero Lot Line
Listing Status Sold
Purchase Type For Sale
Square Footage 1,312 sqft
Price per Sqft $234
Subdivision Larchwood
MLS Listing ID 3193077
Sold Date 07/24/26
Bedrooms 3
Full Baths 2
Half Baths 1
HOA Y/N No
Year Built 1985
Annual Tax Amount $1,866
Lot Size 5,227 Sqft
Acres 0.12
Lot Dimensions 36 X 169
Property Sub-Type Zero Lot Line
Property Description
NEW PRICE! 714 Ortega offers move-in ready, low-maintenance living with quick possession possible and no HOA. Tucked near the end of a cul-de-sac just off Stewarts Ferry, this well-maintained and thoughtfully updated two-story townhouse combines convenience, comfort, and functionality in an ideal location near I-40 and Elm Hill Marina.
For those who enjoy house numerology, 714 adds to a “3” house — often associated with creativity, optimism, connection, and a lively, welcoming atmosphere.
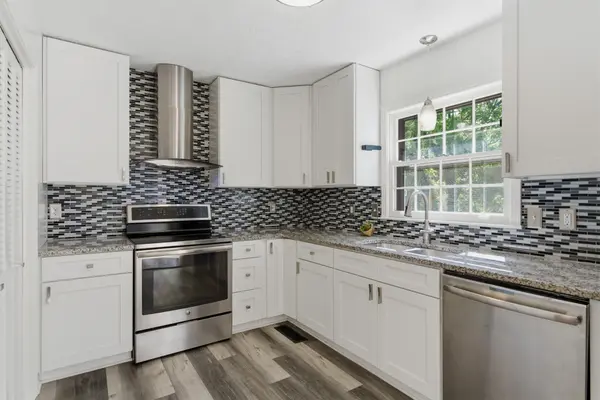
Natural light fills the living room and highlights the beautiful 3/4” red oak hardwood floors. The updated kitchen features granite countertops, GE Profile appliances including an induction range and single oven, and a stainless refrigerator with built-in Keurig capability. A stylish coffee bar with additional cabinet storage adds both charm and functionality to the dining area.
The primary suite is conveniently located on the main level, along with a tucked-away half bath for guests. In the living room, the electric fireplace creates a cozy focal point with mantle space ready for your favorite décor.
Upstairs, you'll find two additional bedrooms, a full bath, and an unfinished flex space ideal for storage, a hobby room, yoga studio, or home office. A professional-grade safe remains with the home for added peace of mind.
Additional highlights include a one-car garage with attic storage above and covered access into the home — especially appreciated on rainy days.
Outside, enjoy the spacious deck overlooking the fully fenced backyard, offering just the right amount of space for pets, gardening, or play without excessive upkeep.
Well cared for, easy to maintain, and truly move-in ready — this home is prepared for an easy transition and a smooth closing.
Location
State TN
County Davidson County
Rooms
Main Level Bedrooms 1
Interior
Interior Features Ceiling Fan(s), Extra Closets, Walk-In Closet(s)
Heating Central, Heat Pump
Cooling Central Air
Flooring Carpet, Wood, Luxury Vinyl
Fireplaces Number 1
Fireplace Y
Appliance Electric Oven, Electric Range, Dishwasher, Disposal, Dryer, Refrigerator, Stainless Steel Appliance(s), Washer
Exterior
Garage Spaces 1.0
Utilities Available Water Available
View Y/N false
Private Pool false
Building
Lot Description Cul-De-Sac, Level, Private
Story 2
Sewer Public Sewer
Water Public
Structure Type Brick
New Construction false
Schools
Elementary Schools Ruby Major Elementary
Middle Schools Donelson Middle
High Schools Mcgavock Comp High School
Others
Senior Community false
Special Listing Condition Standard
Read Less

© 2026 Listings courtesy of RealTrac as distributed by MLS GRID. All Rights Reserved.
NEARBY SCHOOLS & BUSINESSES
GET MORE INFORMATION