

Bought with Kim DeMars
For more information regarding the value of a property, please contact us for a free consultation.
404 Summit Ridge Pl Nashville, TN 37215
Want to know what your home might be worth? Contact us for a FREE valuation!

Our team is ready to help you sell your home for the highest possible price ASAP
Key Details
Sold Price $225,000
Property Type Condo
Sub Type Flat Condo
Listing Status Sold
Purchase Type For Sale
Square Footage 716 sqft
Price per Sqft $314
Subdivision Four Seasons
MLS Listing ID 3182537
Sold Date 07/15/26
Bedrooms 1
Full Baths 1
HOA Fees $276/mo
HOA Y/N Yes
Year Built 1978
Annual Tax Amount $1,829
Lot Size 871 Sqft
Acres 0.02
Property Sub-Type Flat Condo
Property Description
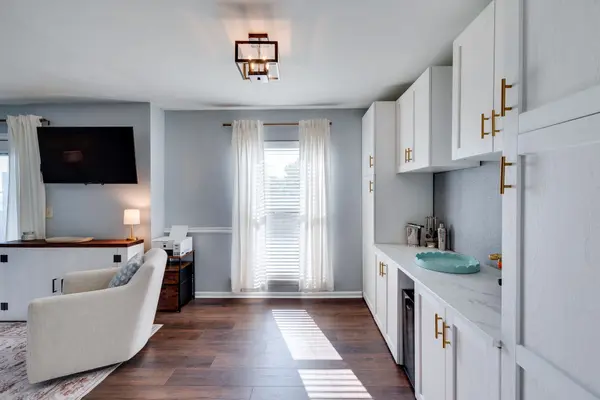
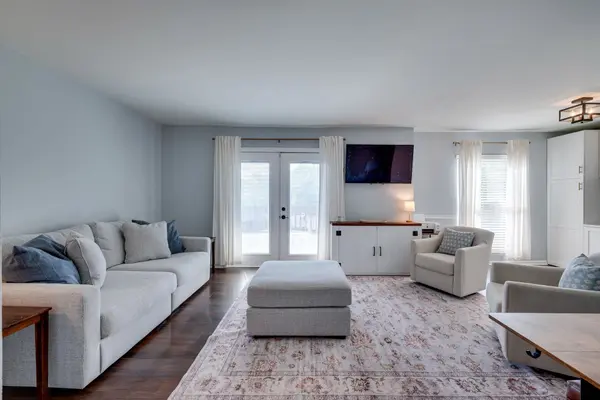
Highly desirable street level, end unit located just steps from your car! This charming 1-bedroom, 1-bath condo is nestled in the center of Green Hills and offers a perfect blend of comfort and convenience. Ideal for first-time buyers, downsizers, or anyone seeking low maintenance living in a prime location. Step inside to find updated flooring (2021) that adds a fresh, modern feel throughout the space. The open living area is filled with natural light, creating a warm and welcoming atmosphere opening to a relaxing balcony to enjoy the outdoors.The kitchen flows seamlessly into the living space, making it perfect for everyday living or entertaining.The spacious bedroom provides a relaxing retreat with a walkin closet. Enjoy peace of mind with major system updates already completed, including a new HVAC system (2020) and water heater (2021). Other updates include new paint (2026), built-in storage cabinets (2026), new kitchen countertops (2025), new refrigerator and microwave (2025).
Located just minutes from shopping, dining, and all that Green Hills has to offer. This condo is a must-see. Don't miss your chance to own a beautifully updated home in one of Nashville's most sought-after areas!
--
Location
State TN
County Davidson County
Rooms
Main Level Bedrooms 1
Interior
Interior Features Built-in Features
Heating Central
Cooling Central Air
Flooring Laminate, Tile
Fireplace N
Appliance Electric Oven, Electric Range, Dishwasher, Dryer, Microwave, Refrigerator, Washer
Exterior
Exterior Feature Balcony
Utilities Available Water Available
Amenities Available Clubhouse, Pool, Sidewalks, Tennis Court(s)
View Y/N false
Private Pool false
Building
Story 1
Sewer Public Sewer
Water Public
Structure Type Fiber Cement
New Construction false
Schools
Elementary Schools Julia Green Elementary
Middle Schools John Trotwood Moore Middle
High Schools Hillsboro Comp High School
Others
HOA Fee Include Maintenance Grounds,Recreation Facilities,Trash,Water
Senior Community false
Special Listing Condition Standard
Read Less

© 2026 Listings courtesy of RealTrac as distributed by MLS GRID. All Rights Reserved.
NEARBY SCHOOLS & BUSINESSES
GET MORE INFORMATION